Use this bar to show information about your cookie policy.
RENDER BEADS & MESH
26 products
Showing 1 - 26 of 26 products
Four categories cover every detailing junction on a UK render or external wall insulation facade: corner profiles at the arris, stop profiles at terminations, bellcast drips at horizontal edges, and alkali-resistant mesh across the field. This hub routes you to the right one, and the wider render and insulation catalogue from Renders World sits behind it.
What Render Beads and Mesh Cover on a UK Facade
Render beads and mesh UK contractors specify fall into four categories, and the Ceresit CT 325 datasheet fixes the dimension the field layer turns on — belts lapped about 10 cm, keeping the reinforced coat continuous behind every profile.
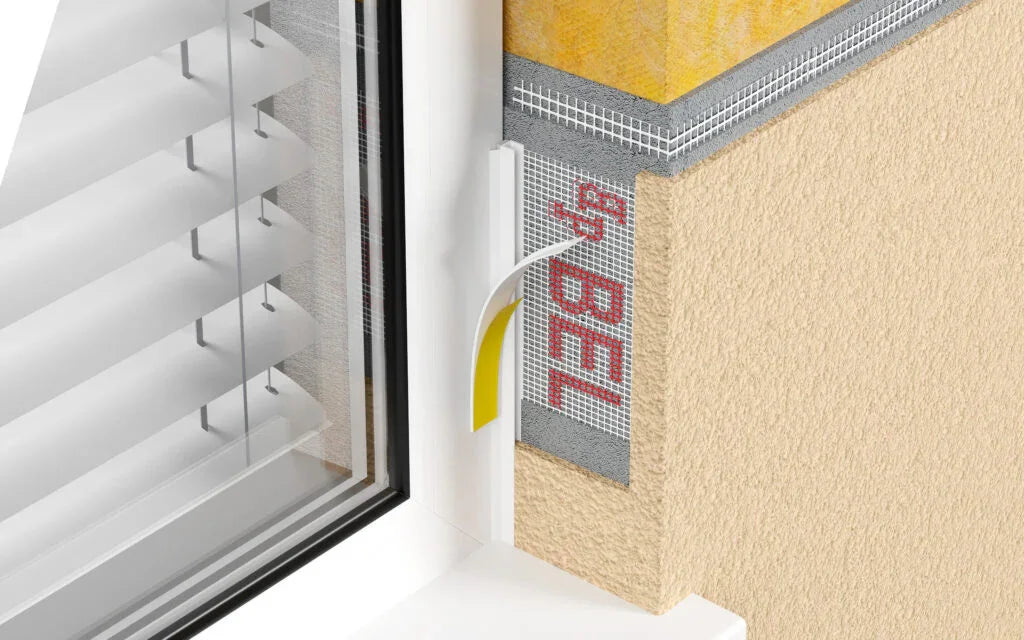
Profiles handle the edges and mesh handles the field, but they are one layer rather than two purchases. A profile with integral mesh wings ties itself into the reinforced coat; a plain profile relies on the field mesh reaching it. That single distinction decides whether a separate roll belongs on the order.
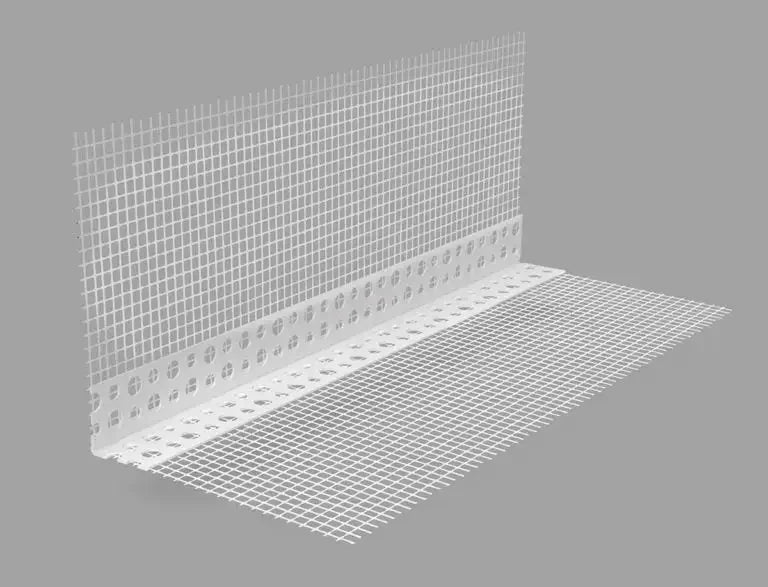
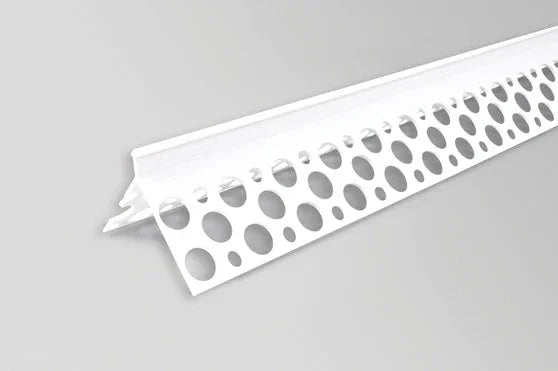
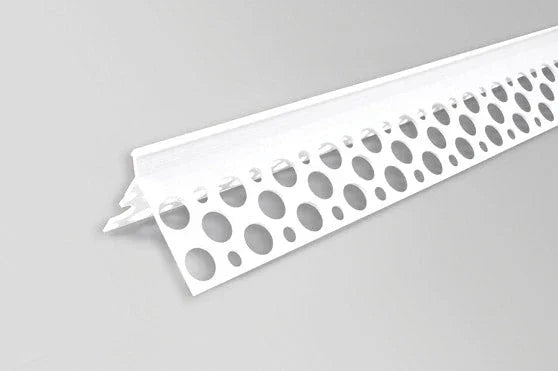
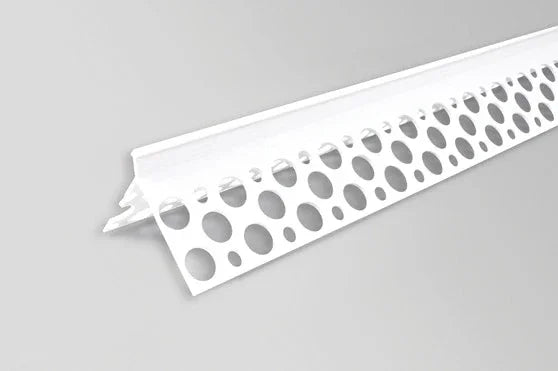
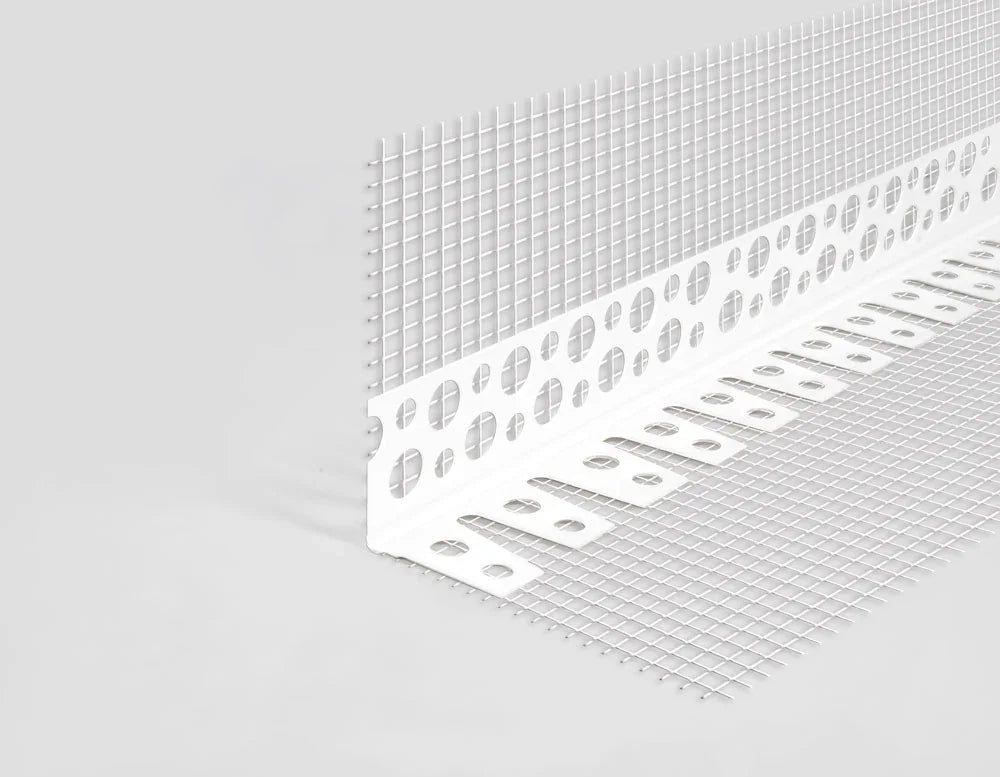
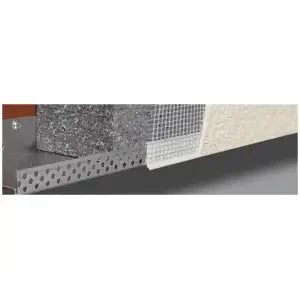
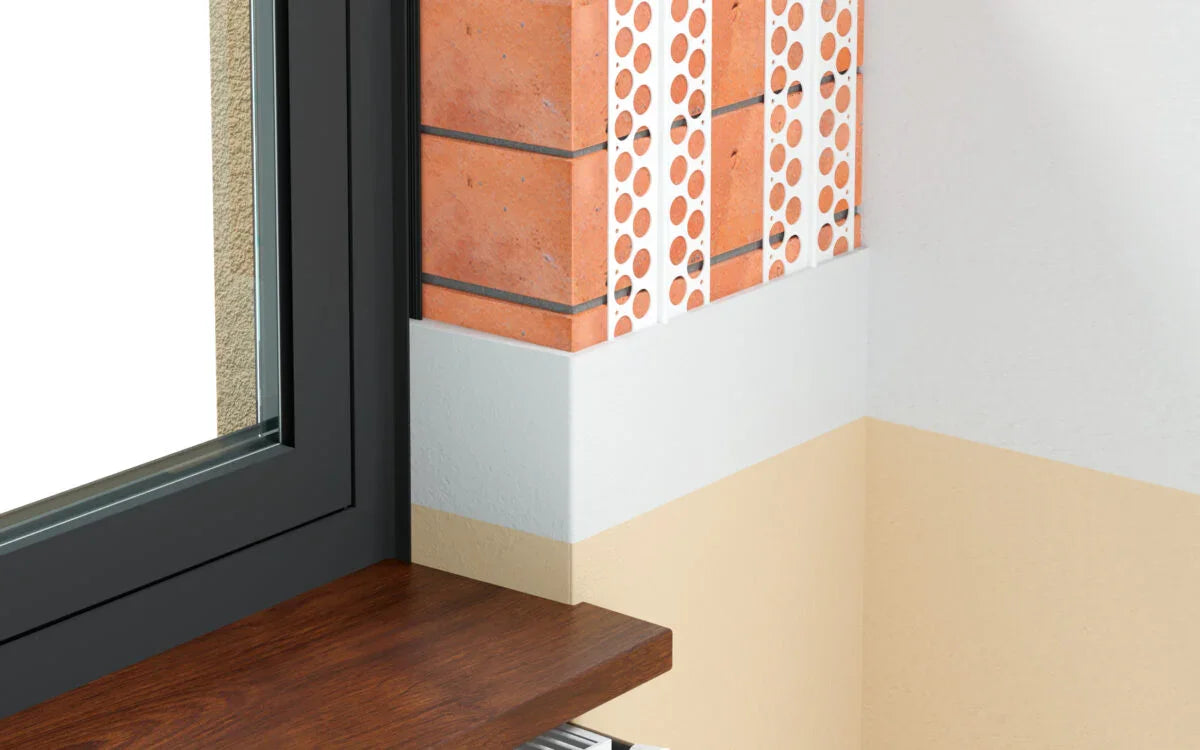
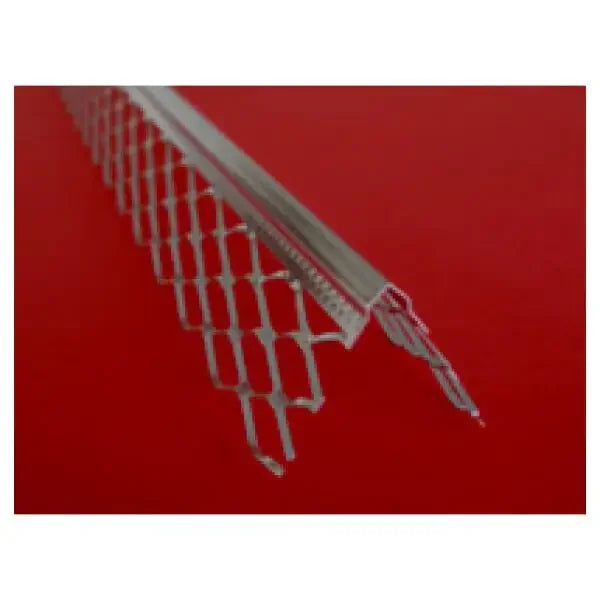
Corner beads — external 90° angles, curved reveals and arched heads, in PVC, aluminium and steel, with and without mesh wings.
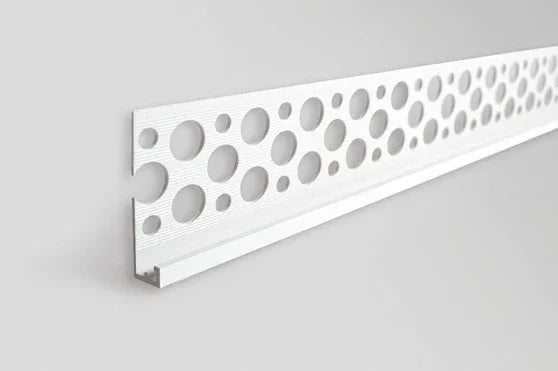
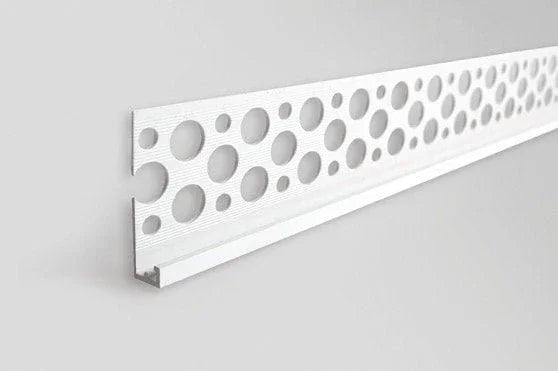
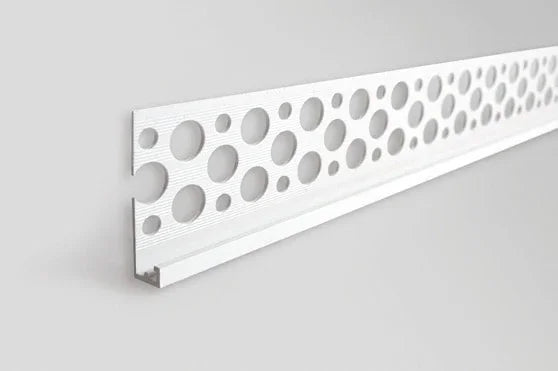
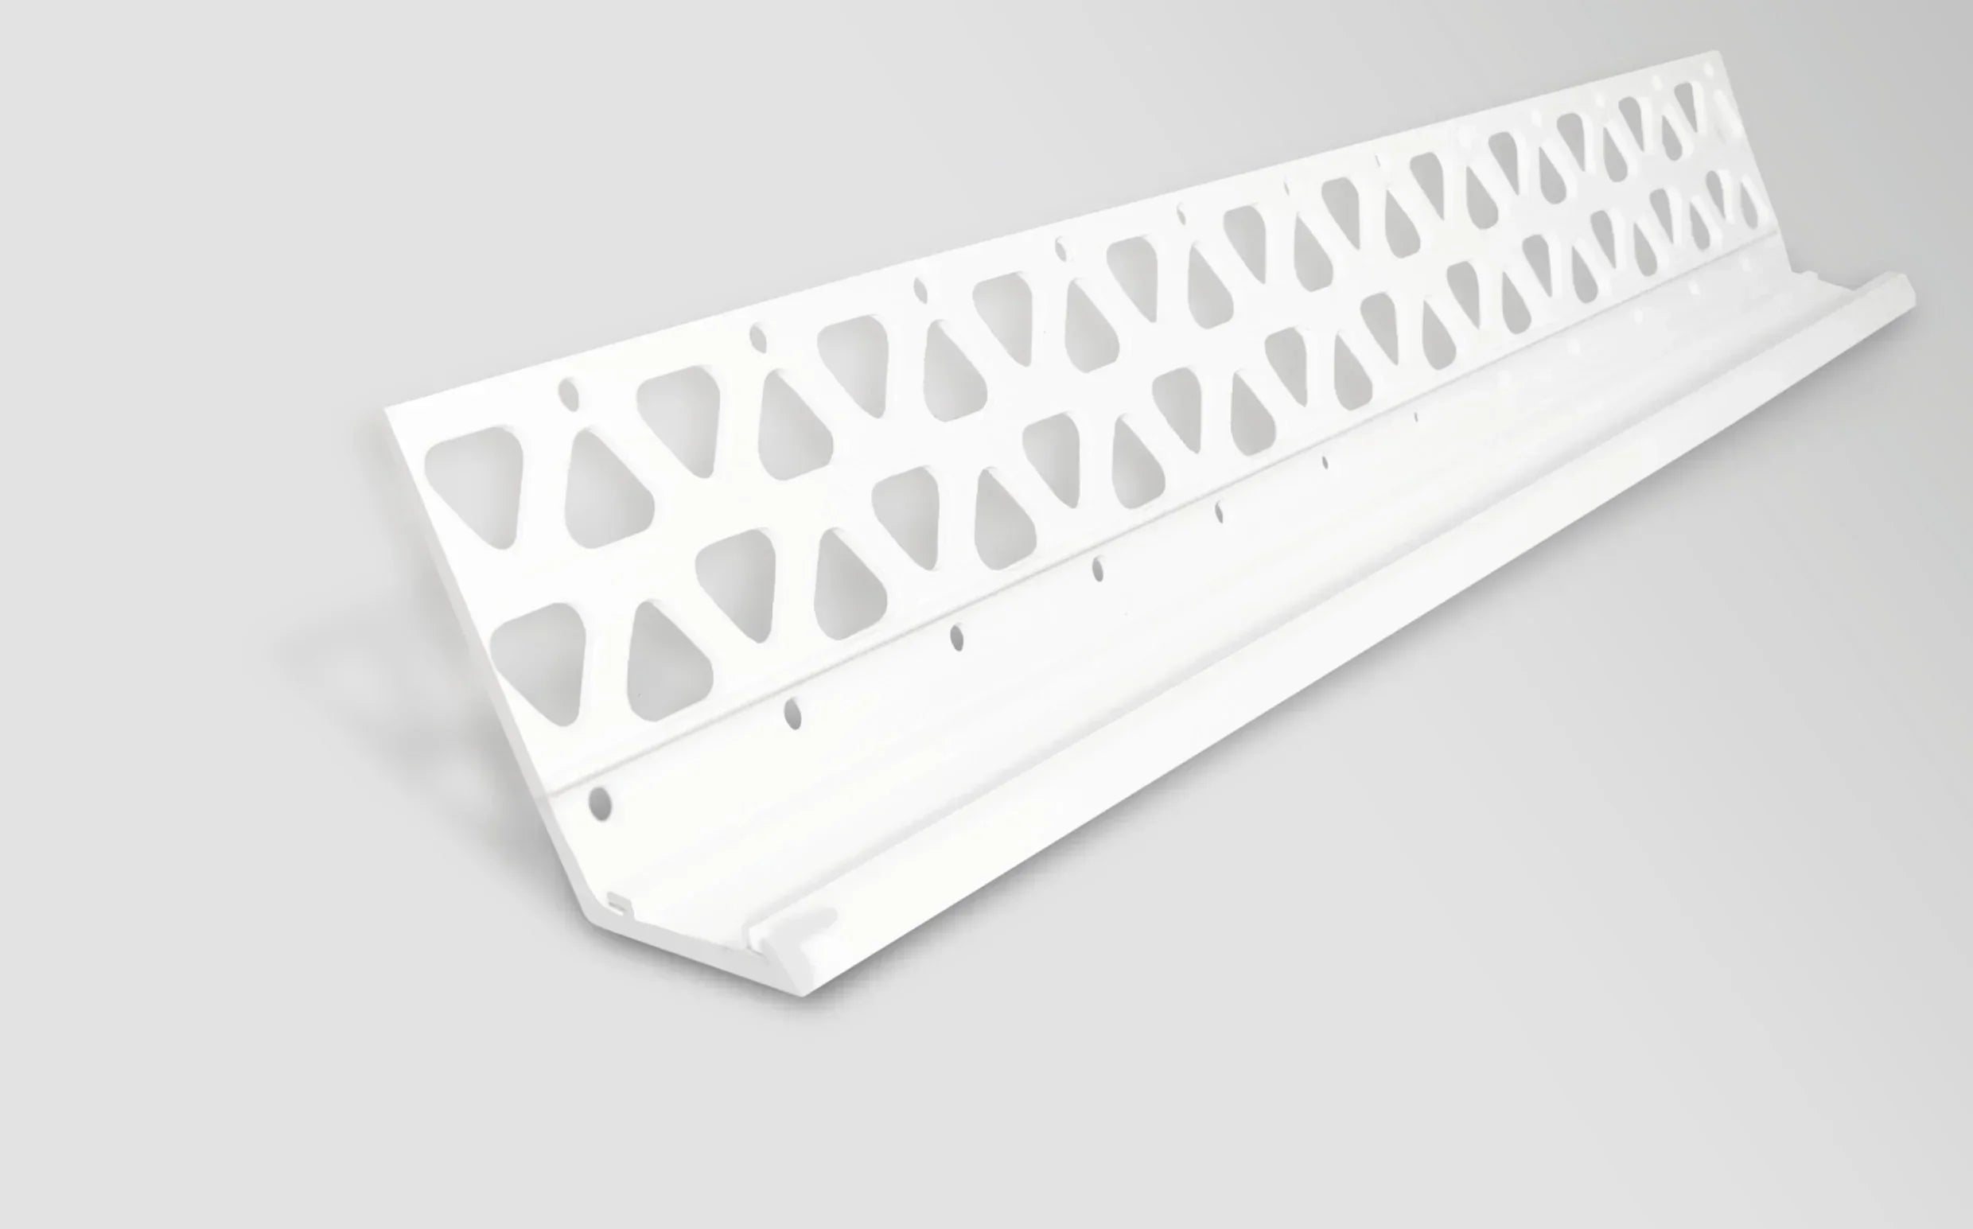
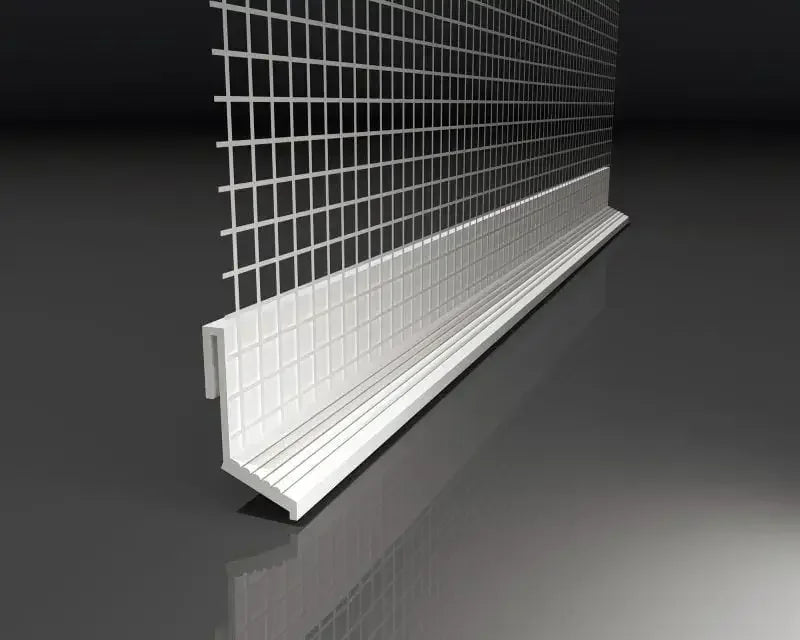
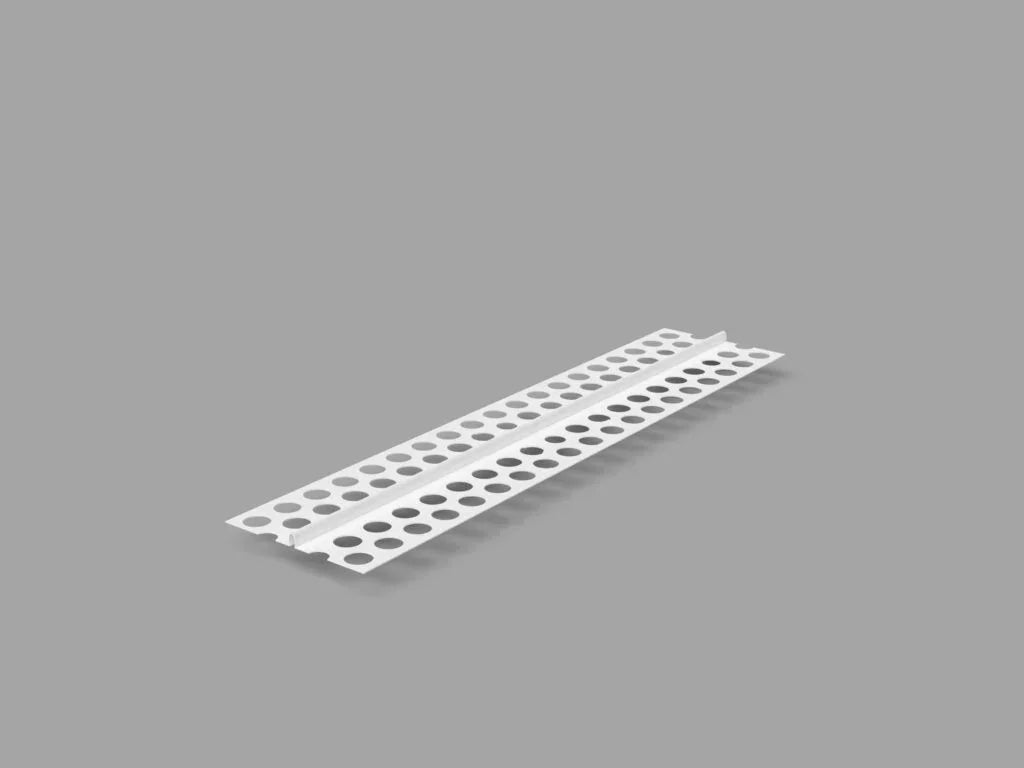
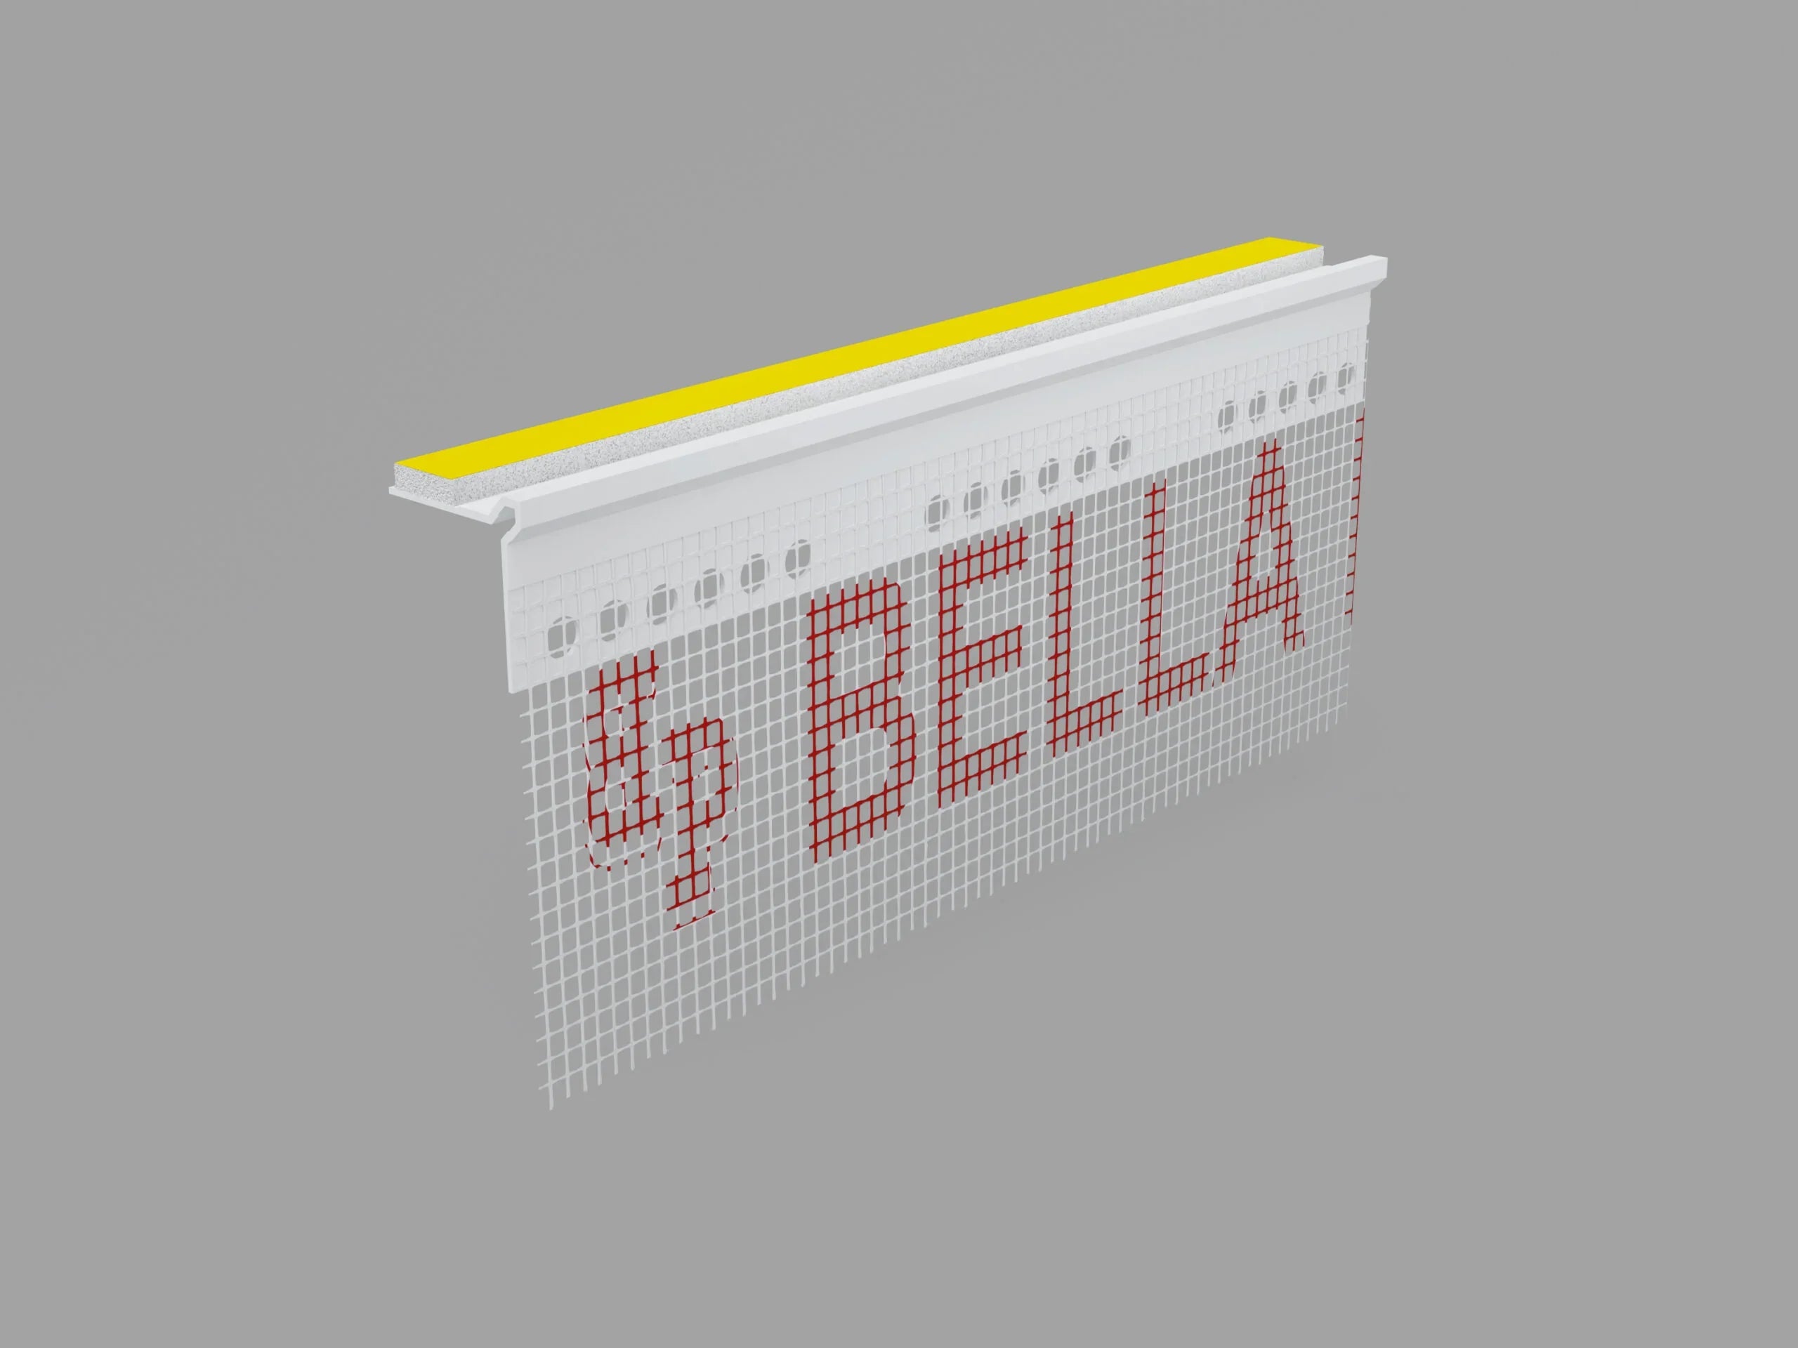

Stop beads — the straight termination where render meets a window frame, door jamb, soffit or a change of material.
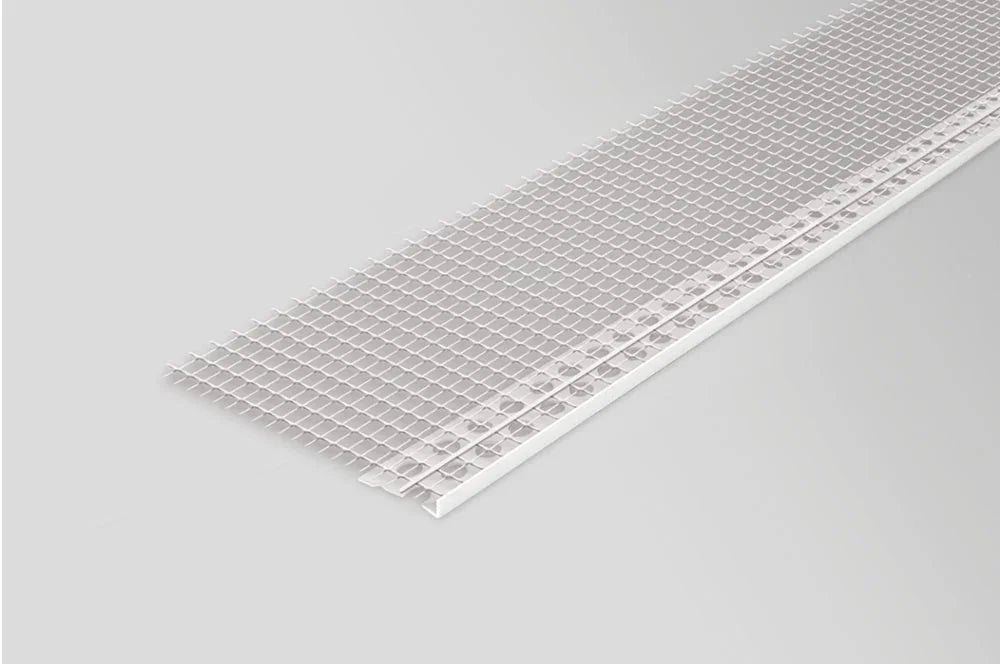
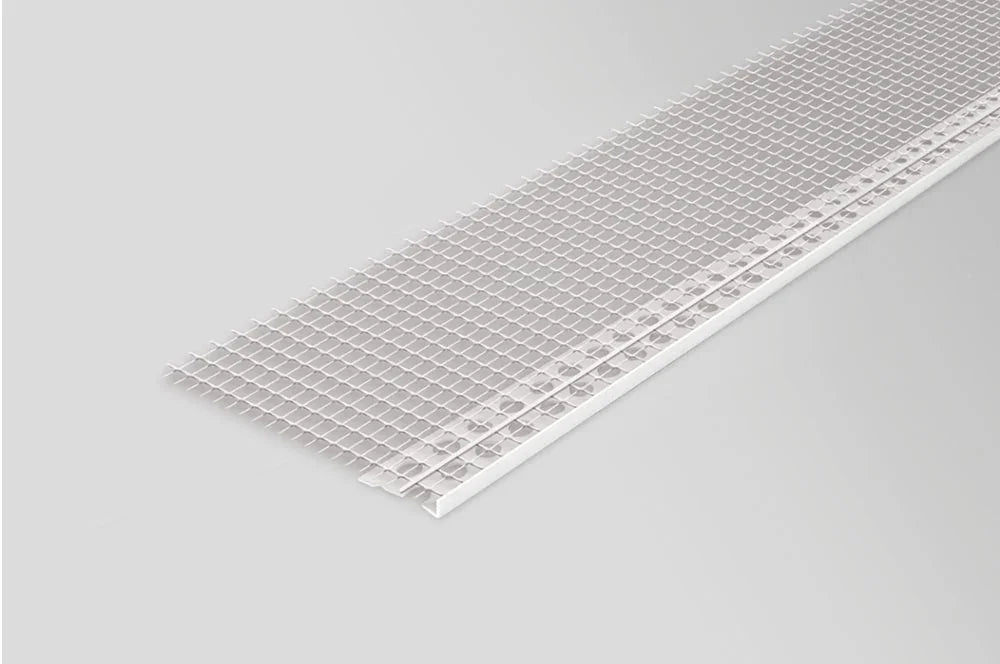
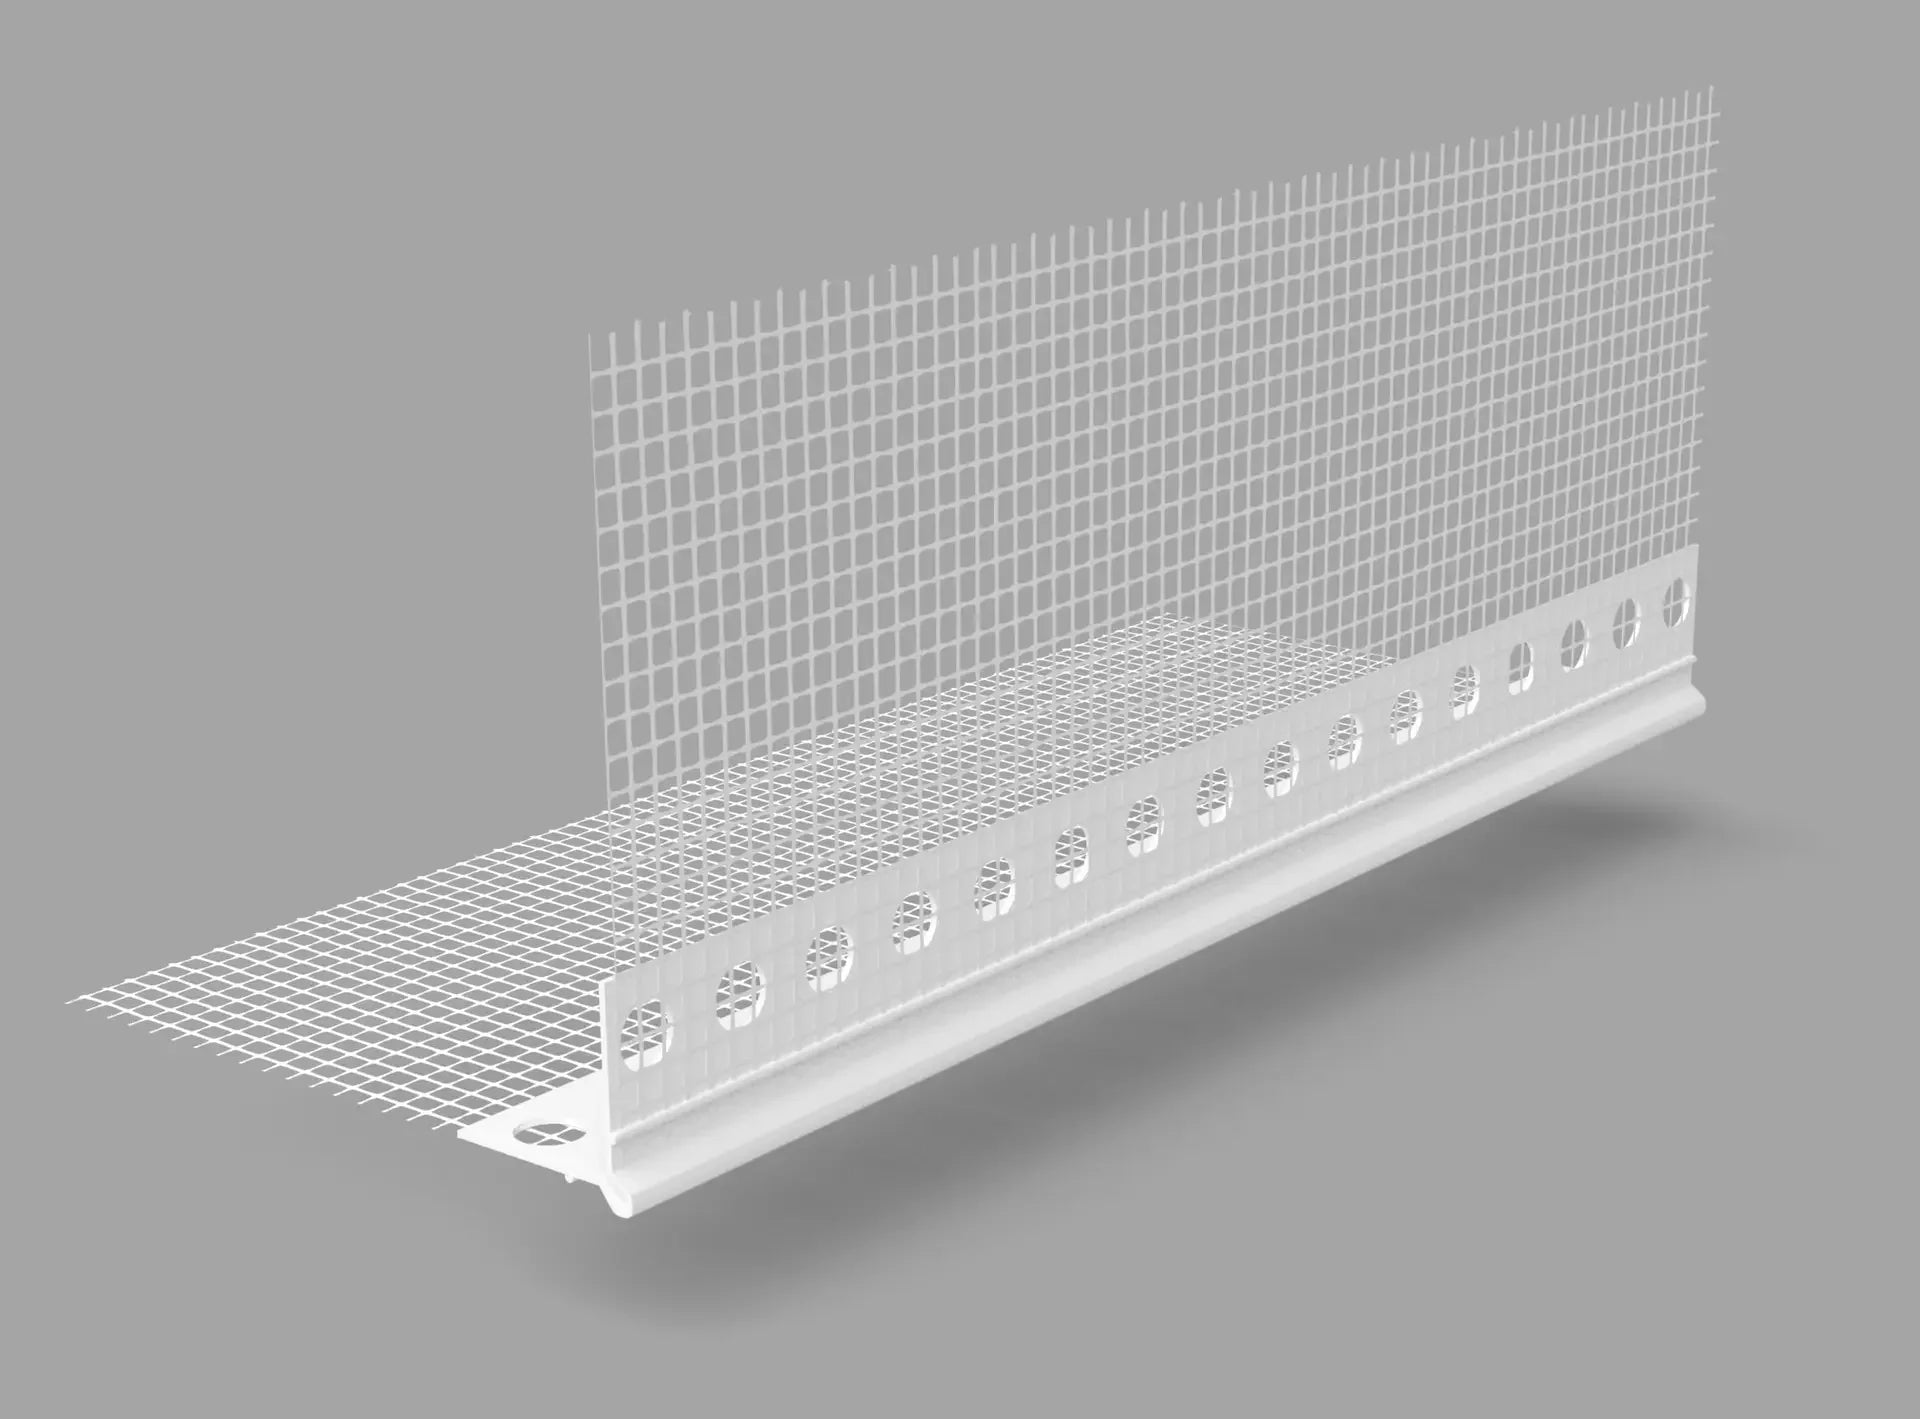

Bellcast beads — horizontal drip profiles at DPC level and over openings, throwing run-off clear of the wall below.
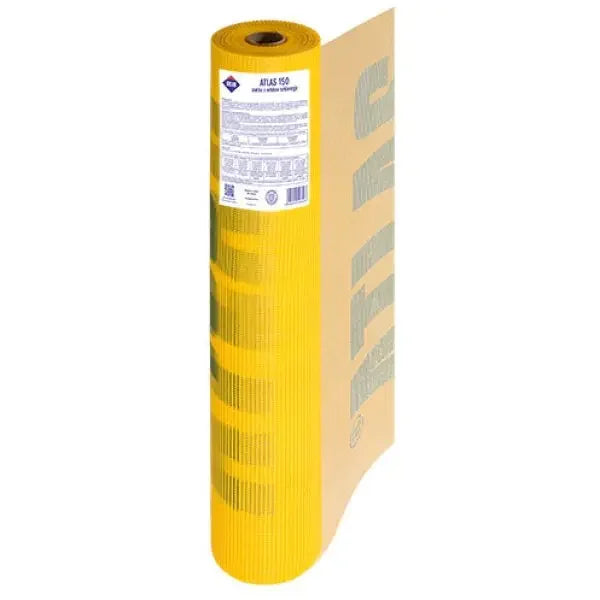

Fibreglass mesh — the alkali-resistant reinforcement embedded across the whole basecoat, which the profiles lap into.
Why UK Trade Buyers Take the Whole Detailing Set From One Supplier
Sourcing all four categories together settles the mesh-or-no-mesh question at order stage rather than on basecoat day, which is where the cost of getting it wrong actually sits.
One order covers the junction schedule — corners, terminations, drips and field reinforcement arrive together, so nothing on the elevation waits for a second delivery.
The mesh route is documented — the Ceresit CT 325 technical data sheet is public and states the overlap, the consumption per square metre and the assessments it sits under, so specification claims can be checked rather than taken on trust.
Covered area is stated as covered area — a 55 m² roll does not clothe 55 m² of wall once laps are counted, and the arithmetic behind that is set out below rather than buried.
Same-day processing where stock is available, with small parcels up to 25 kg on next-day courier and pallets up to 1,200 kg next-day or two-day economy. This is the site-wide despatch position, not a promise against any single profile.
Free local delivery on qualifying orders within 15 miles of the Southampton headquarters, with a per-mile charge beyond that out to 60 miles.
Curbside delivery, shrink-wrapped pallets — the wrap is not weatherproof, so profiles and mesh want cover on arrival; worth a line on the site plan before the pallet lands.
Scope discipline on certificates — Renders World publishes what a fetched document actually covers, and says plainly where a figure has no sheet behind it.
Selection Guide — Match the Junction to the Category
Most facades draw on all four rows, so the useful question is depth and mesh rather than category. Depths in the profile names are the manufacturers' own naming for each shelf; match them to the finished coat thickness your system designer has specified, and where render beads and mesh are being priced for a whole programme, the ordering notes below carry the quantity method.
How the Four Categories Build One Reinforced Shell
The categories are sequenced rather than simply combined, because each profile depends on the reinforced coat reaching it. For every junction condition around an opening — reveal, head and cill — the detailing sequence around windows and doors works through them in order.
Set the drip line first. Bellcast profiles establish the lower horizontal datum at DPC level and over openings, and the bellcast drip positioning guide covers datum setting and jointing.
Fix the corners. Corner beads go into a fresh bed at every external angle, plumb checked before the bed sets; the corner bead installation method sets out bedding and alignment.
Terminate the edges. Stop beads define every straight finish against frames, soffits and material changes, following the stop bead fitting guide.
Embed the field mesh. The CT 325 sheet calls for the reinforcing mortar to be spread with a 10–12 mm toothed trowel, the mesh laid straight into it, and belts lapped about 10 cm — with the mesh overlap dimensions covered in full.
Close the coat. Correctly embedded mesh should not be visible once smoothed, which the top-to-bottom mesh embedding technique treats as the finishing test.
Two details from that same sheet earn their place on a method statement. Mesh belts must not coincide with the joints between the insulation boards, and at the corners of openings such as windows the sheet recommends embedding additional pieces of about 20 × 30 cm diagonally — the two places where cracking concentrates.
What the Mesh Documents Cover, and What They Do Not
Reinforcement is the one layer here with published paperwork, so it is worth being exact about what that paperwork says. The table below is the honest position for the two mesh rolls stocked here, which own the full specification detail.
Property
Ceresit CT 325
Atlas 150
Treated fabric weight
160 g/m²
Omitted — no sheet retrieved
Roll width and length
1.1 m × 50 m
50 m² roll area, from the product name
Tensile, standard condition
Warp 2075, weft 2180 N/5 cm
Omitted — no sheet retrieved
Tensile, after 28 days in 5% NaOH
Warp 1195, weft 1220 N/5 cm
Omitted — no sheet retrieved
Mesh aperture
4.0 × 4.0 mm
Omitted — no sheet retrieved
Consumption
Approx. 1.1 m per m²
Omitted — no sheet retrieved
The alkali-aged row is the one that matters on a wall. A headline figure above 2,000 N/5 cm is the standard-condition test; after 28 days in caustic solution the same sheet declares roughly 1,200 N/5 cm, and that retained value is what the reinforced coat lives with. The sheet also gives its own answer for facades and pedestals under higher mechanical load: two layers of CT 325, or a denser 330 g/m² mesh.
On the Atlas side, the National Technical Assessment ITB-KOT-2020/1616 names ATLAS 150 as a reinforcing mesh component of the ATLAS ETICS set, with its properties held in an attachment not retrieved this session and the assessment's stated validity running to 30 December 2025. The practical instruction: where a project file needs a current mesh assessment in writing, specify CT 325 or ask for Atlas's current document before the order is placed.
A CT 325 assessment number belongs to a named Ceresit Ceretherm system, not to the roll on its own — the sheet lists a separate ETA for each of ten systems. A mesh is assessed inside an assembly, so quote the system, then the component.
Ordering Notes for UK Programmes
Quantity is where accessory orders usually slip, and mesh is the item that slips furthest because roll area and covered area are different numbers.
Order mesh against covered area. A 1.1 m × 50 m roll is 55 m² of material, and the CT 325 sheet puts consumption at approximately 1.1 m of roll per m² of wall: 50 m ÷ 1.1 m per m² = about 45 m² covered. Budget against 45, not 55.
Count junctions from the elevation drawings. External angles, frames, soffits and drip runs each convert to linear metres, which gives a bill a supplier can quote against rather than a guess in rolls and lengths.
Decide mesh-or-no-mesh per profile, not per order. Profiles with integral wings lap straight into the field mesh; plain profiles need the field mesh carried to them, and mixing the two families on one elevation is normal.
Keep the depth family consistent on an elevation. Where a profile depth changes mid-wall, the finished line changes with it, so the schedule is easier to build around one depth per coat type.
Plan cover for the pallet. Deliveries are curbside and the shrink wrap is not weatherproof, so a dry store for mesh rolls before basecoat day is a step worth getting right.
Choosing Between the Four Detailing Categories
Routing is by junction rather than by preference, and the selection table above answers most projects in one read. Where a facade has unusual conditions, the decision matrix in the guide to which bead suits which detail maps each detail type to a profile and treats the mesh split as its decisive column.
Vertical arris needing impact protection — corner beads, with the material choice driven by traffic exposure at ground level.
A straight finish against something else — stop beads, sized to the coat depth your system specifies.
Water to be thrown clear at a horizontal edge — bellcast profiles, set at the base of the render and over exposed openings.
Continuous crack control across the wall — fibreglass mesh, ordered on covered area with the laps already counted in.
Pick the category from the table, then open that collection for depths, materials and current pricing. For the method behind any of them, the Renders World technical guides index holds the step-by-step installation posts for all four.
FAQ — Specifying Render Beads and Mesh
How much mesh does a facade actually need?
Work from covered area rather than roll area. The CT 325 sheet gives consumption as approximately 1.1 m of roll per square metre of wall, so a 50 m roll covers around 45 m², against a nominal roll area of 55 m². For a 90 m² elevation that is two rolls with a little to spare, before any doubling at plinth level.
Do beads with integral mesh wings still need a separate roll?
The wings tie that profile into the reinforced coat, so no extra strip is needed at the profile itself — but the field mesh still runs across the wall and laps into those wings. A plain profile with no wings depends entirely on the field mesh reaching it, which is why the mesh-or-no-mesh column decides whether an extra roll belongs on the order.
What separates the 150 g/m² roll from the 160 g/m²?
Documentation, as much as fabric weight. The Ceresit roll has a public data sheet giving fabric weight, aperture, tensile values in both standard and alkali-aged condition, consumption and its assessments per system. No sheet has been retrieved for the Atlas roll, so its performance figures are not published here. Where a specification has to be evidenced on paper, that difference is the deciding one.
Are these profiles and mesh certified for a particular render system?
Certification attaches to an assembly rather than to a component, so the accurate question is which system a product is named in. CT 325 is named in European Technical Assessments across ten Ceresit Ceretherm systems, each with its own number, and ATLAS 150 is named as a component of the ATLAS ETICS set under a Polish national assessment. Send your system specification to the technical desk and the component list can be checked against it.
How is profile depth matched to a render system?
Depth follows the finished coat thickness the system holder specifies, not the profile that happens to be in the van. The stop and corner ranges are named in 3, 6, 10 and 15 mm steps and the bellcast range in 10 mm and 15 mm, which spans thin-coat work through to heavier traditional coats. Confirming the designed coat thickness first makes the profile choice a one-line decision.
What changes on a plinth or a high-traffic elevation?
Reinforcement is the lever. For facades and pedestals exposed to higher mechanical loads, the CT 325 sheet's own recommendation is either two layers of that mesh or a denser 330 g/m² grade, with the second layer lapped and its joints staggered against the first. Profile material is the other adjustment, with rigid options available where ground-level impact is the main risk.