

Description
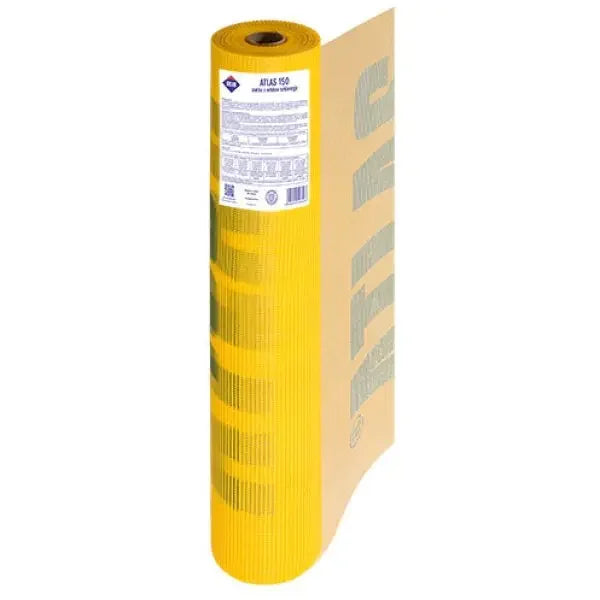
ATLAS 150 is the fibreglass render mesh Atlas makes for the reinforced layer of an external wall insulation system. It is bedded into the adhesive coat over EPS or mineral wool boards and turns the base coat into one strong, even layer for the render finish to go on. Alkali-resistant, strong and flexible, it comes as one roll 1.0 m wide and at least 50 m long, and it sits in the Renders World reinforcing mesh range beside one Ceresit roll.
The Fibreglass Render Mesh on One Roll
Six reasons this roll goes into an Atlas build-up:
- Made for the reinforced layer. It is laid into the adhesive coat on insulation boards, outside, on walls.
- Alkali-resistant, strong and flexible. Built to be bedded in adhesive mortar on the face of the wall.
- One weight, stated with its tolerance. 150 g/m², from minus 3 to plus 10 per cent.
- EPS or mineral wool. The same roll works on both kinds of board.
- Part of the Atlas systems. It is a named component of the Atlas insulation systems, so mesh, adhesive and render stay with one maker.
- A plain roll to count. 1.0 m wide and at least 50 m long, easy to set out in drops.
| Property | ATLAS 150 |
|---|---|
| Material | Glass-fibre mesh, alkali-resistant |
| Weight per square metre | 150 g/m² (tolerance −3 / +10 %) |
| Roll width | 1.0 m |
| Roll length | at least 50 m |
| Mesh on the roll | 50 m² |
| Use | Reinforced layer on EPS or mineral wool, outside walls |
The 50 m² in the product name is the mesh on the roll, 1.0 m by 50 m, not the area of wall it reinforces. Laps and the extra strips at openings come out of that 50 m², so plan the order on a smaller figure, as set out below.
Where the Mesh Goes in the Wall
Atlas places this fibreglass render mesh in one layer only: the reinforced layer of the insulation build-up. Working from the wall out:
- the insulation boards are bonded and fixed to the wall;
- the adhesive mortar is spread over the boards and the mesh is laid into it;
- the render finish goes on over the reinforced layer once it has set.
Atlas names the roll as a component of the insulation systems covered by these European Technical Assessments: ATLAS (ETA 06/0081), ATLAS ROKER (ETA-06/0173), ATLAS GRAWIS (ETA-06/0933) and ATLAS XPS (ETA 07/0316). Each assessment covers the whole system of layers laid together, so a specification that names one of those systems also decides the adhesive and the render that go with the mesh.
Atlas Adhesives That Embed It
Three Atlas mortars on the shelf fix boards and embed mesh. Atlas lists ATLAS 150 among the products that go with HOTER U and ROKER U:
- ATLAS HOTER U grey: adhesive for EPS and XPS boards and for embedding the mesh.
- ATLAS HOTER U white: the white-cement version of the same mortar.
- ATLAS ROKER U: adhesive for mineral wool and EPS; it sets the reinforced layer at 4 mm minimum and 6 mm maximum.
Pick the adhesive by the board first: HOTER U for EPS, ROKER U when the wall is insulated with mineral wool.
How the Mesh Is Bedded In
The Atlas adhesive sheets set the same method for bedding fibreglass render mesh:
- One operation: spread the mortar evenly, for example with a notched trowel of 6 to 10 mm, lay the mesh into it and embed it with the trowel while smoothing flat.
- Fully covered: the mesh must not be visible and must be completely embedded in the adhesive.
- Laps: lay each strip over the next with a lap at least 10 cm wide.
The corners of windows and doors are where cracks start, so the same sheets ask for extra strips of mesh at least 20 × 35 cm, bedded at 45 degrees underneath the main reinforced layer.
The ROKER U sheet asks for the reinforced layer no earlier than three days after the boards are bonded. On mineral wool it uses two stages: about two thirds of the mortar with a notched trowel, the mesh pulled taut and embedded, then the last third on top and smoothed. The step-by-step method is in the base coat and mesh reinforcement guide and the mesh overlap guide.
Mesh Over Beads With a Mesh Wing
Render profiles with a mesh wing are tied into this layer. The makers' sheets for two profiles sold here say how.
- Corner: the Atlas sheet for the PVC corner bead with mesh asks for the system reinforcing mesh to cover the profile's mesh fully.
- Edge: the sheet for the 3mm stop bead with mesh asks for the system mesh to lap 10 cm over the bead's mesh in one gluing operation, with a continuous layer of system mesh under the bead.
This Roll or the Ceresit Roll
The range holds two rolls, and each maker's sheet describes its own:
| ATLAS 150 (this roll) | Ceresit CT 325 | |
|---|---|---|
| Weight | 150 g/m² | 160 g/m² |
| Roll | 1.0 m × at least 50 m | 1.1 m × 50 m |
| Made for | Atlas insulation systems | Ceresit Ceretherm systems |
Choose the fibreglass render mesh by the system, not by the weight. An Atlas adhesive and render build-up takes the Atlas roll; a Ceresit build-up takes the Ceresit roll, bedded in a Ceresit mortar such as Ceresit ZU. Mixing makers in one reinforced layer leaves a wall that neither system describes.
How Many Rolls to Order
Start from the area of wall to be reinforced, then allow for everything that uses mesh without adding coverage:
- every lap of at least 10 cm between strips;
- the extra 20 × 35 cm strips at each corner of every opening;
- offcuts at the top and bottom of each drop.
So one roll of fibreglass render mesh reinforces less wall than the 50 m² printed on it. Count the drops on each elevation, add the opening strips, and order whole rolls on that total. For a large order, send the elevations to Renders World on 023 8200 2442 and settle the number of rolls before the order goes in.
Storing the Rolls
Fibreglass render mesh keeps best when it is stored the way Atlas asks:
- upright, in dry and ventilated rooms;
- away from heaters;
- out of direct sunlight and out of the weather, so the rolls stay under cover on site until they are needed.
Ordering, Delivery and Returns
Renders World processes orders the same day when the stock is there. Put the rolls in the same basket as the adhesive that embeds them, so the mesh and the mortar come from one system.
- Delivery: quoted by the team after the order; parcels up to 25 kg go next day, always kerbside.
- Collection: from the counter at Unit 9A, Central Trading Estate, Southampton SO14 5JP, Monday to Friday 7am to 5pm and Saturday 7am to 12pm.
- Returns: goods bought directly from Renders World can go back within 14 days in their original condition; special orders and promotion purchases are excluded.
For how cracks start in a rendered wall and what the reinforced layer does about them, see the guide to render cracking causes and prevention.
FAQ
Does one roll cover 50 m² of wall?
No. 50 m² is the mesh on the roll. Laps of at least 10 cm and the extra strips at openings use part of it, so plan on less wall per roll.
What weight is this mesh?
150 g/m², with a tolerance of −3 to +10 %, on a roll 1.0 m wide and at least 50 m long.
Can it be used on mineral wool?
Yes. Atlas makes it for the reinforced layer on EPS and on mineral wool. On wool it is embedded in a wool adhesive such as ATLAS ROKER U.
Should it go into a Ceresit adhesive?
Atlas places this roll in Atlas systems, and Ceresit places its CT 325 roll in Ceresit systems. Keep the mesh and the mortar from the same maker.
How much should the strips overlap?
At least 10 cm, according to the sheets of the Atlas adhesives that embed it.
How thick is the reinforced layer?
With ATLAS ROKER U the reinforced layer is 4 mm minimum and 6 mm maximum, with the mesh fully embedded and not visible.
Why are extra strips needed at windows?
Cracks start at the corners of openings, so a strip at least 20 × 35 cm is bedded at 45 degrees under the main mesh at each corner to hold them back.