
Use this bar to show information about your cookie policy.
INSULATION FIXING & ACCESSORIES
26 products
Showing 1 - 26 of 26 products
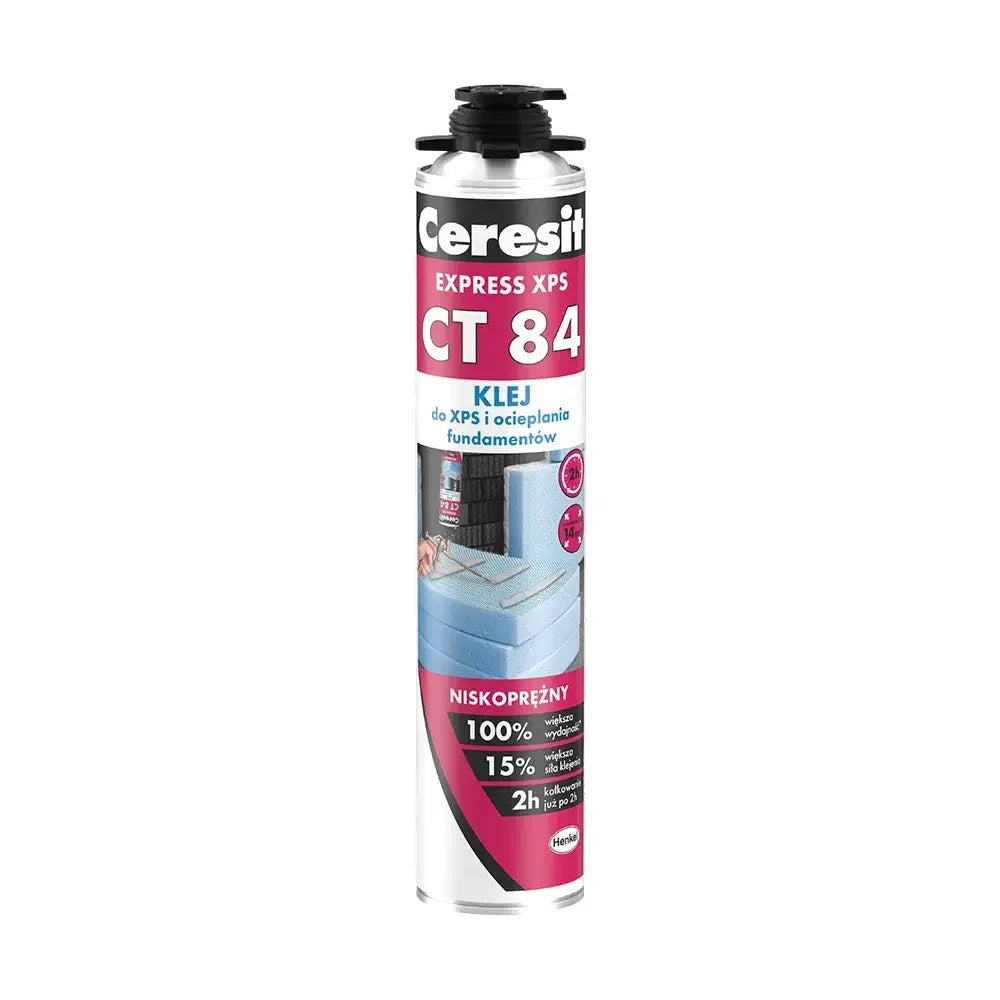
Mechanical fixings are the part of an external wall insulation specification that adhesive cannot cover on its own, and Renders World holds the plugs, starter tracks, discs and finishing parts as one shelf so the hardware is settled at the same time as the board thickness.
Where Insulation Fixings Sit in a UK EWI Build-Up
Insulation fixing accessories carry the wind-suction load that an adhesive bed alone cannot, and the Klimas LTX-10 data sheet sets a minimum of six fasteners per square metre in the middle of a wall below 15 metres. That figure is a manufacturer recommendation rather than a design output, and the same sheet says so plainly: the number of fasteners per square metre belongs in the thermal insulation design for the building.
The range divides into four families, and the boundary between them is the substrate rather than the board.
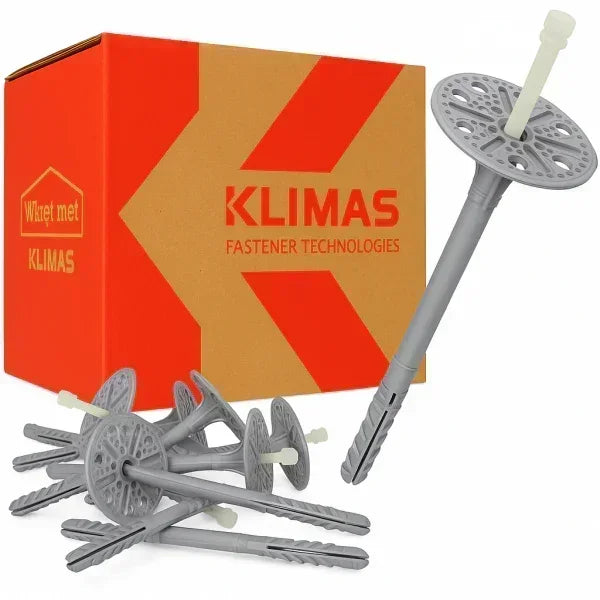
LTX-10 hammer-in plugs — nine sleeve lengths from 70 mm to 220 mm for masonry, all on one 10 mm body and 60 mm pressure collar under ETA-16/0509.
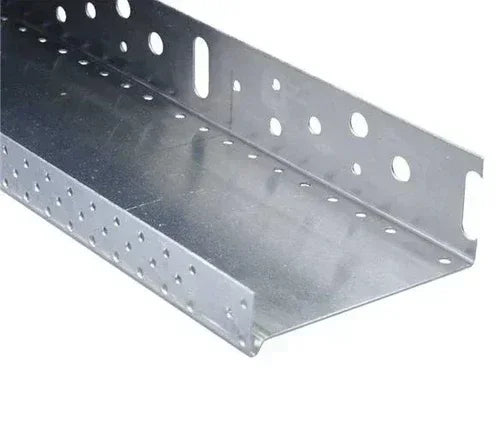
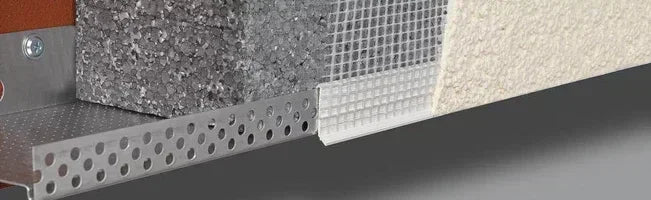
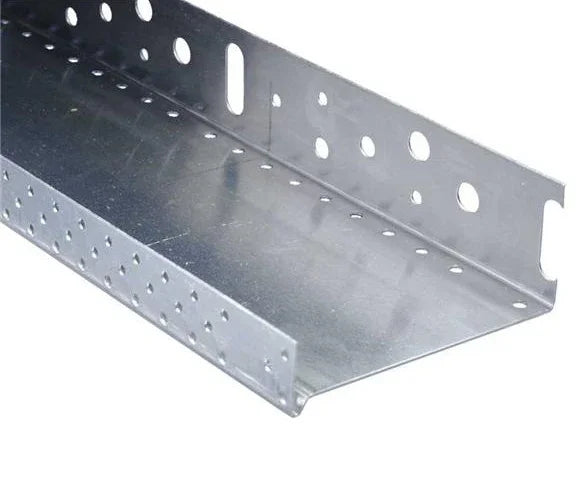
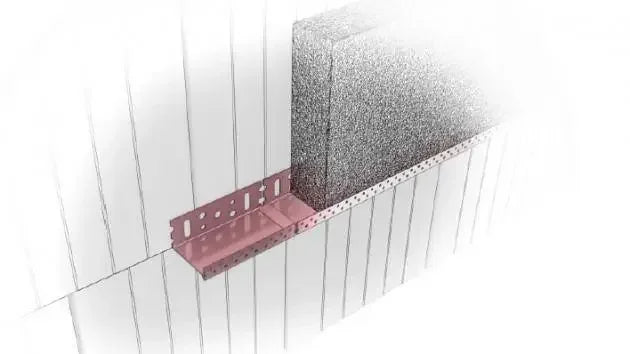
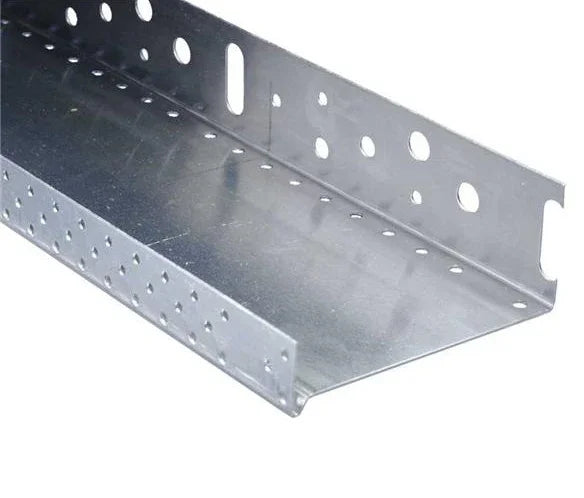
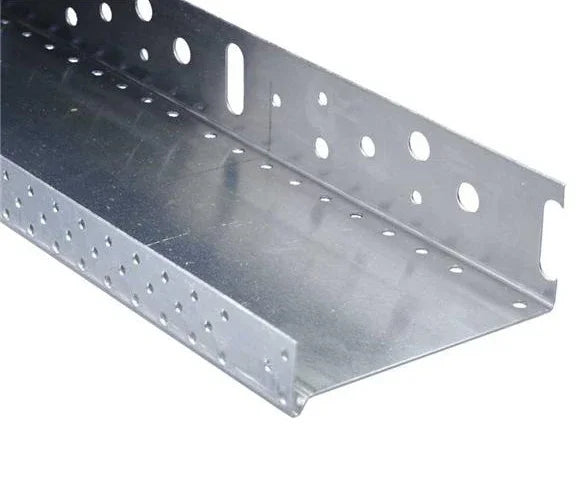
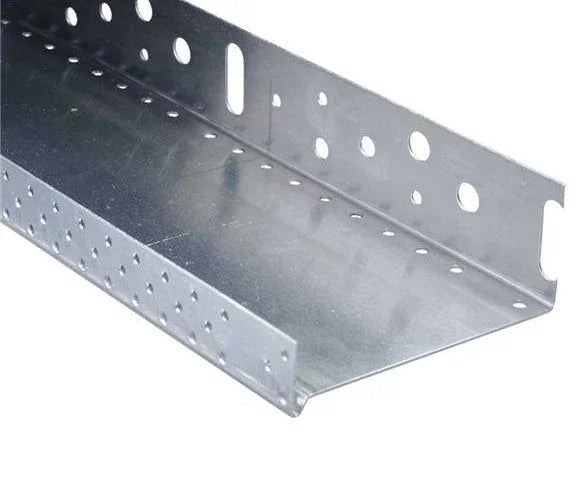
Aluminium base tracks — nine profiles that level the first course above the DPC, seven at standard gauge plus two at 1.0 mm.
Screw-fixed discs and anchors — the TD60 collar for timber and thin sheet-steel substrates, and spiral anchors for repair work.
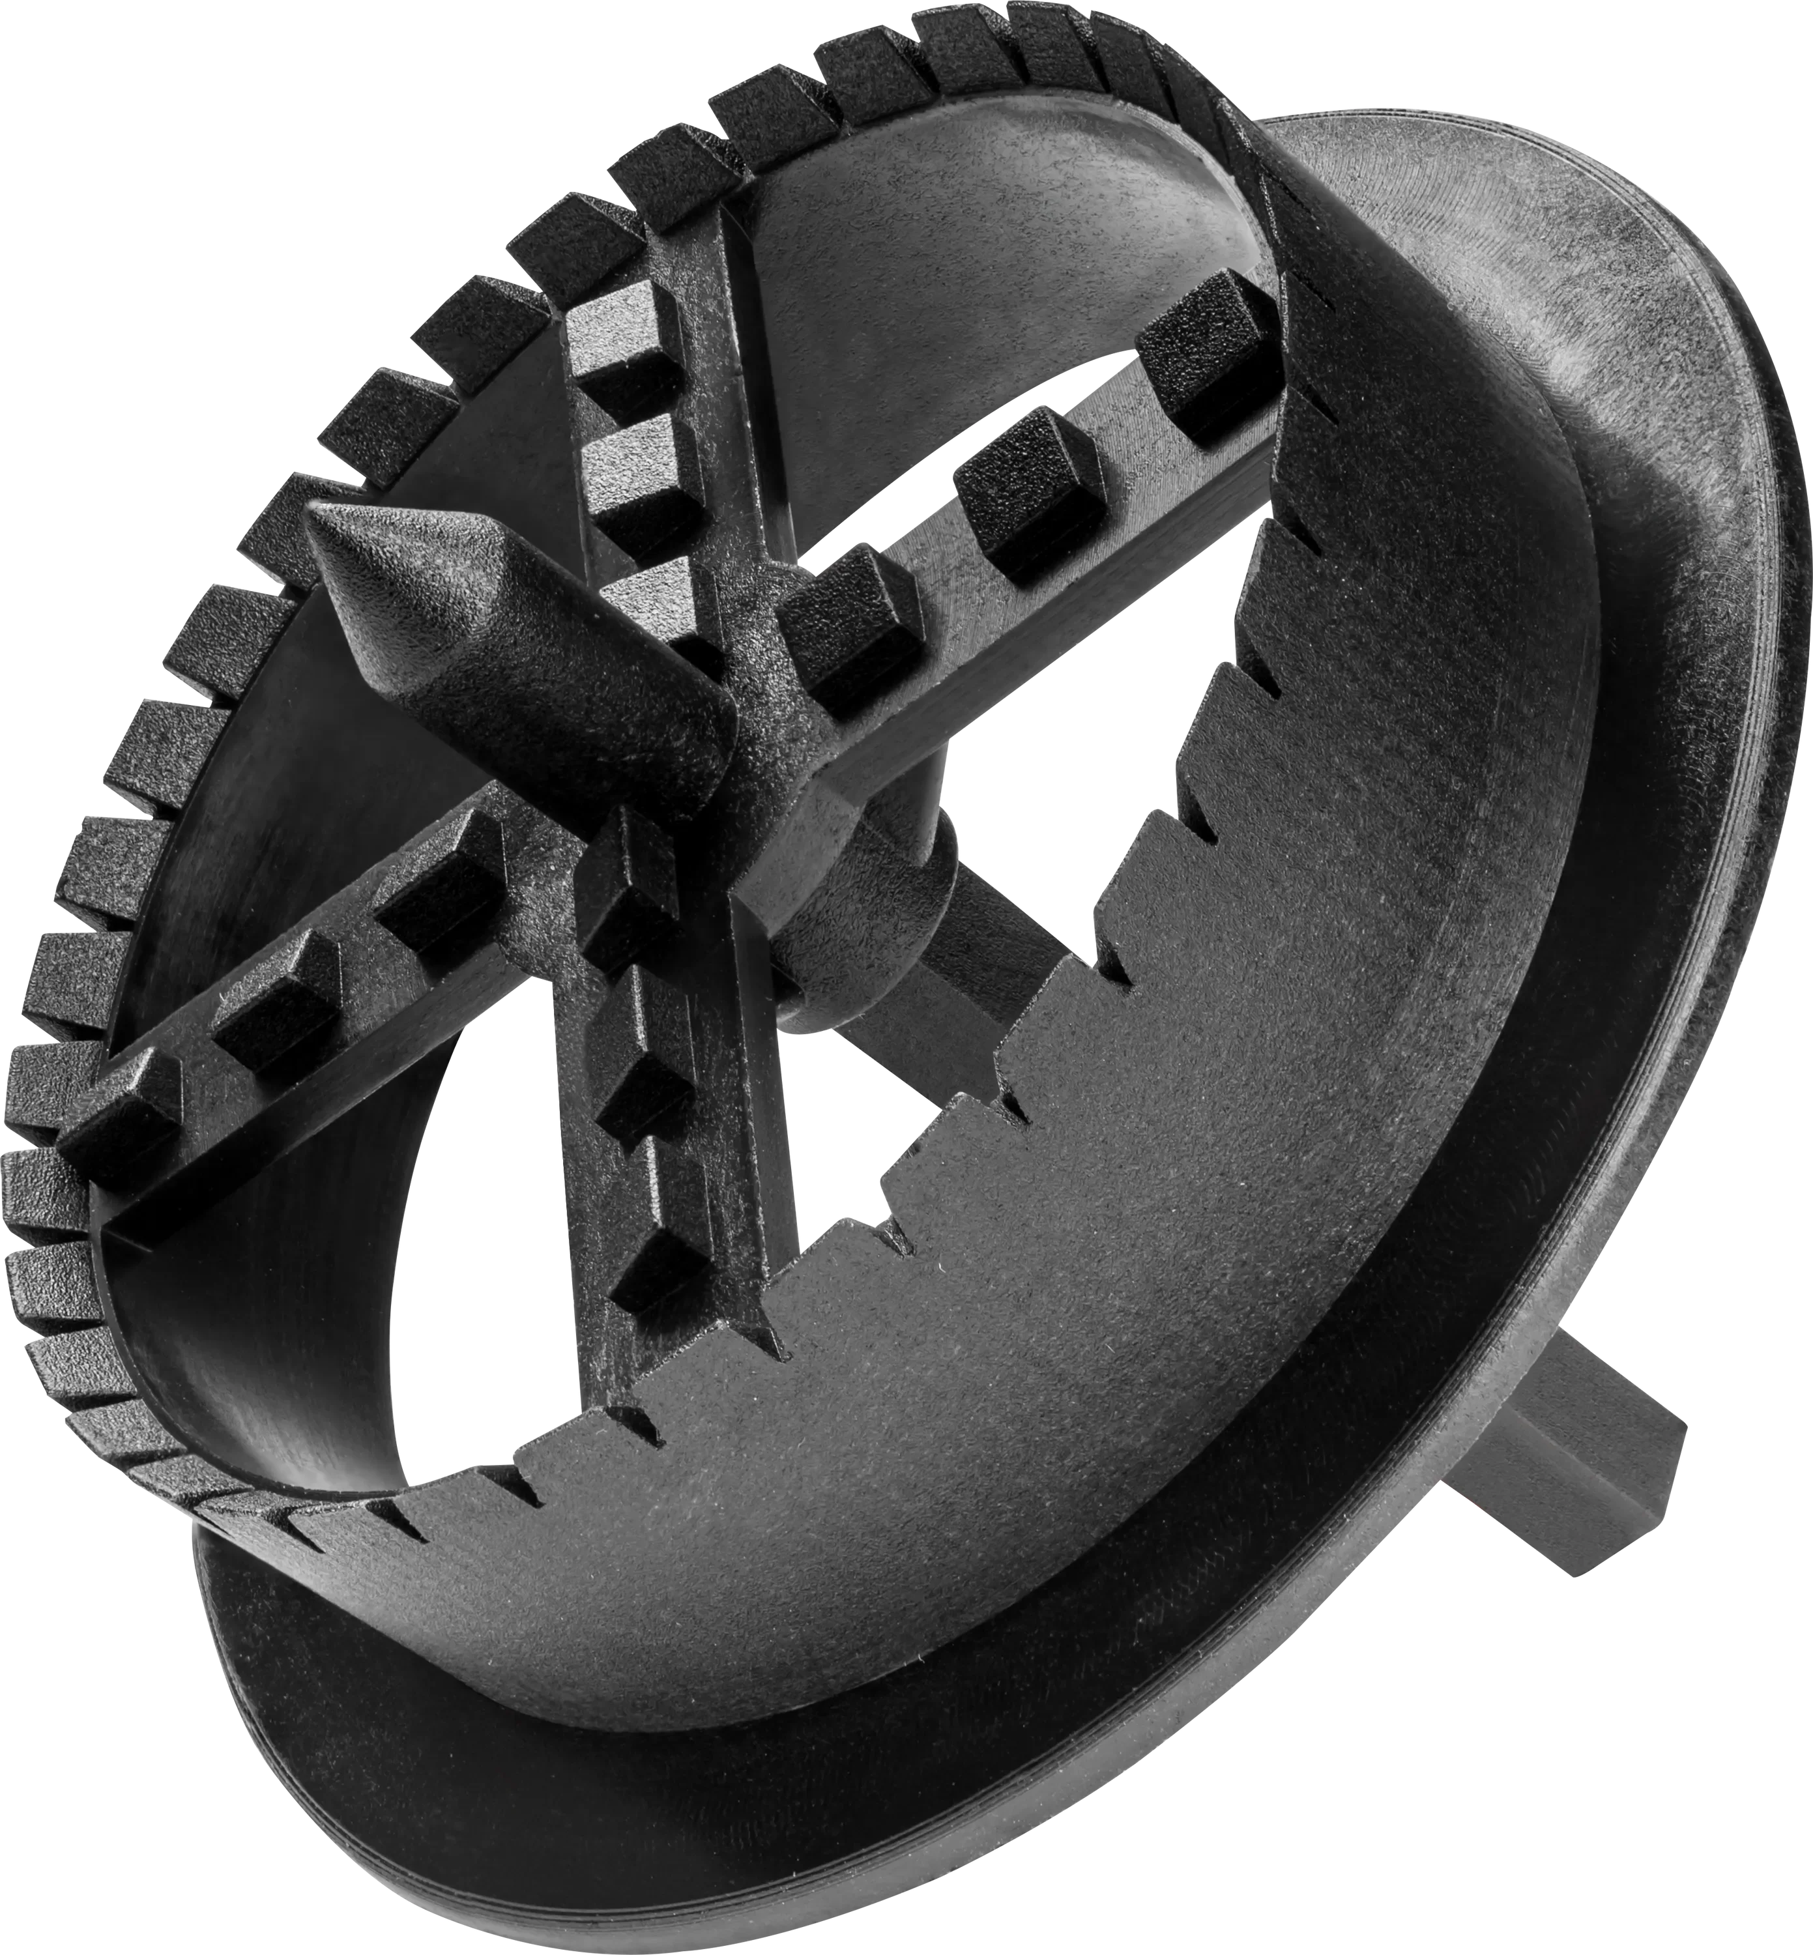
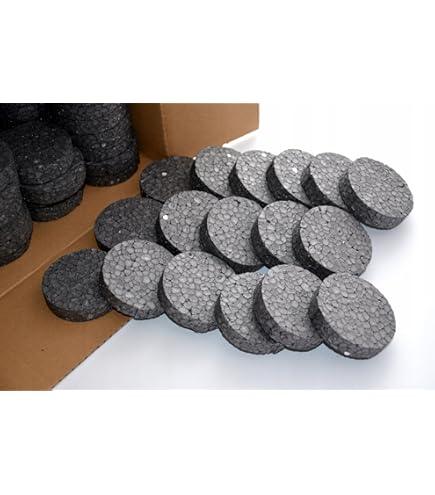
Finishing parts — the polystyrene hole cutter and grey caps that turn a surface-mounted fixing into an immersed one.
Above 15 metres the same sheet raises the recommendation to eight fasteners per square metre in the middle of a wall and ten in the corner zone, which is the point at which a domestic rule of thumb stops being useful and a calculation takes over.
How to Match Plug Length to Board Thickness
Plug length is the one decision on this page that cannot be estimated, because it is a manufacturer table rather than arithmetic. The LTX-10 sheet publishes it directly, and the numbers below are transcribed from it: Ld = tfix + ttol + heff, meaning board thickness plus adhesive and any old plaster, plus 30 mm anchorage into the structural substrate.
Plug length
New build, 10 mm adhesive
Over 20 mm existing plaster
70 mm
30 mm board
10 mm board
90 mm
50 mm board
30 mm board
110 mm
70 mm board
50 mm board
120 mm
80 mm board
60 mm board
140 mm
100 mm board
80 mm board
160 mm
120 mm board
100 mm board
180 mm
140 mm board
120 mm board
200 mm
160 mm board
140 mm board
220 mm
180 mm board
160 mm board
Cutting a recess for the collar moves every row up one step, so the sheet's "with cutter" column gives the 140 mm plug a 120 mm board on new build and the 220 mm plug a 200 mm board. That is the honest way to reach 200 mm on this range, since the 260 mm variant the sheet lists is not stocked here. These figures cover EPS and XPS boards — the sheet names those two materials and no others, so a mineral wool specification takes its fixing schedule from the system designer instead.
The step that catches buyers out is the retrofit column. An 80 mm board on a wall carrying 20 mm of old plaster needs the 140 mm plug, not the 110 mm one that suits 80 mm on bare masonry — two lengths apart, on the same board.
Why UK Installers Specify the LTX-10 Plug Range
Point thermal transmittance of 0.001 W/K surface-mounted, falling to 0.000 W/K immersed, so the fixing pattern does not undo the U-value the board was chosen for.
Five substrate categories on one product code: normal concrete, solid masonry, hollow and perforated masonry, lightweight aggregate concrete and autoclaved aerated concrete, all covered by ETA-16/0509.
Characteristic pull-out of 0.50 kN in C12/15 concrete, rising to 0.75 kN in higher-grade concrete and solid clay brick, which is the figure a wind-load calculation works against.
A polyethylene body with a glass-fibre-reinforced polyamide pin, a combination the manufacturer credits for pin strength during hammering rather than for anything thermal.
One drill bit across the whole ladder: every length uses a 10 mm hole, so a mixed-thickness elevation runs a single cycle and a single bit size.
Documented immersed mounting: the sheet builds the recess-and-cap method into its own installation instructions, which is why Renders World stocks the cutter and caps alongside the plugs rather than as an upsell.
Fitting Base Tracks, Discs and the Finishing Parts
The aluminium starter profiles are named for their channel width, and each one runs 3 mm over the board it carries — 103 mm for a 100 mm board, 163 mm for a 160 mm board. That is a naming convention rather than a tolerance any document states, and it is worth knowing because of where it stops.
Standard-gauge widths run 23, 33, 53, 83, 93, 103 and 163 mm, which leaves no profile between 103 and 163. A 120 mm or 140 mm board therefore sits in the 163 mm channel with the slack taken up behind it, and that is normal practice rather than a substitution. The two 1.0 mm profiles, at 93 mm and 163 mm, exist for exposed and multi-storey work where a designer names a heavier starter rail.
Timber frame and thin sheet steel: the TD60 collar is a 60 mm disc supplied in 100-piece bags, designed by Klimas to be used with a wide range of screws so one collar covers several board depths. The screw is specified and bought separately.
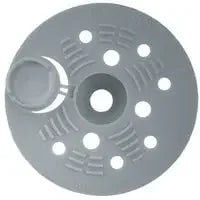
Immersed mounting: the LTX sheet calls for a polystyrene hole cutter to form the recess and a polystyrene disc to close it. The EPS hole cutter and the grey caps in this range do that job.
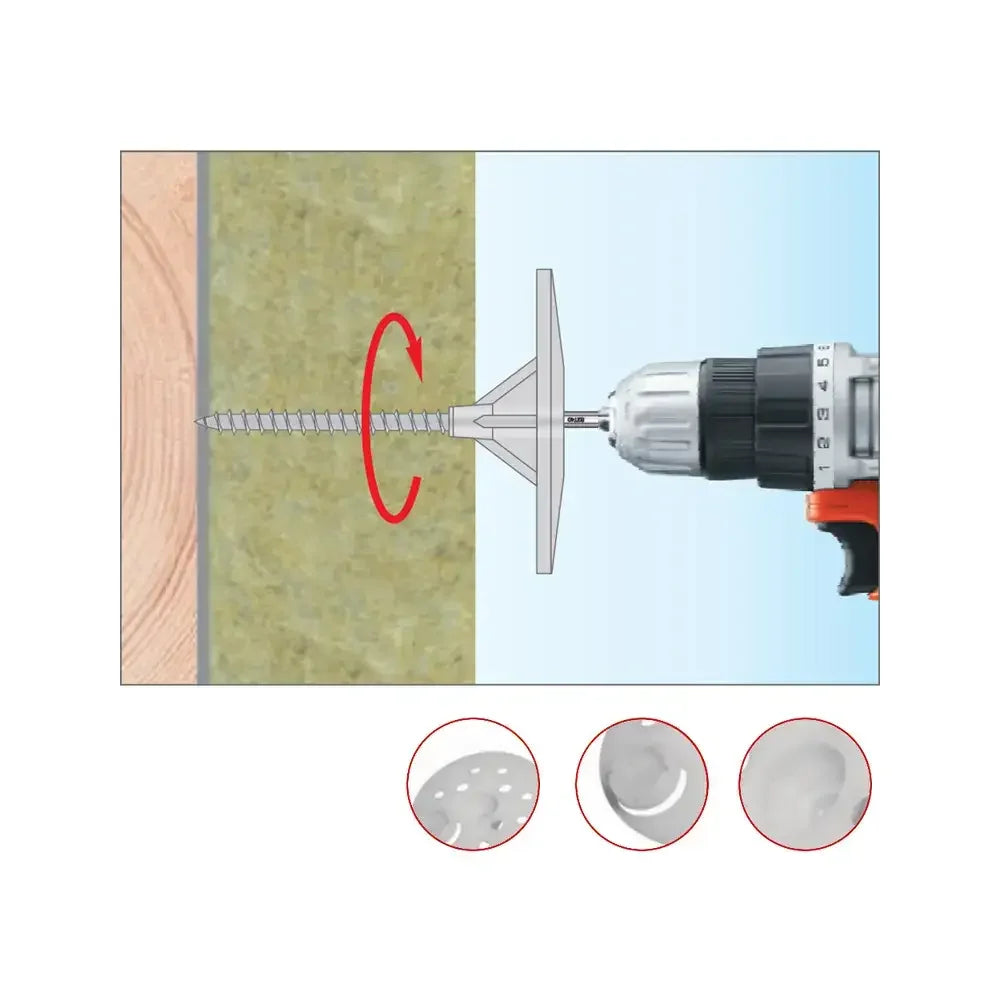
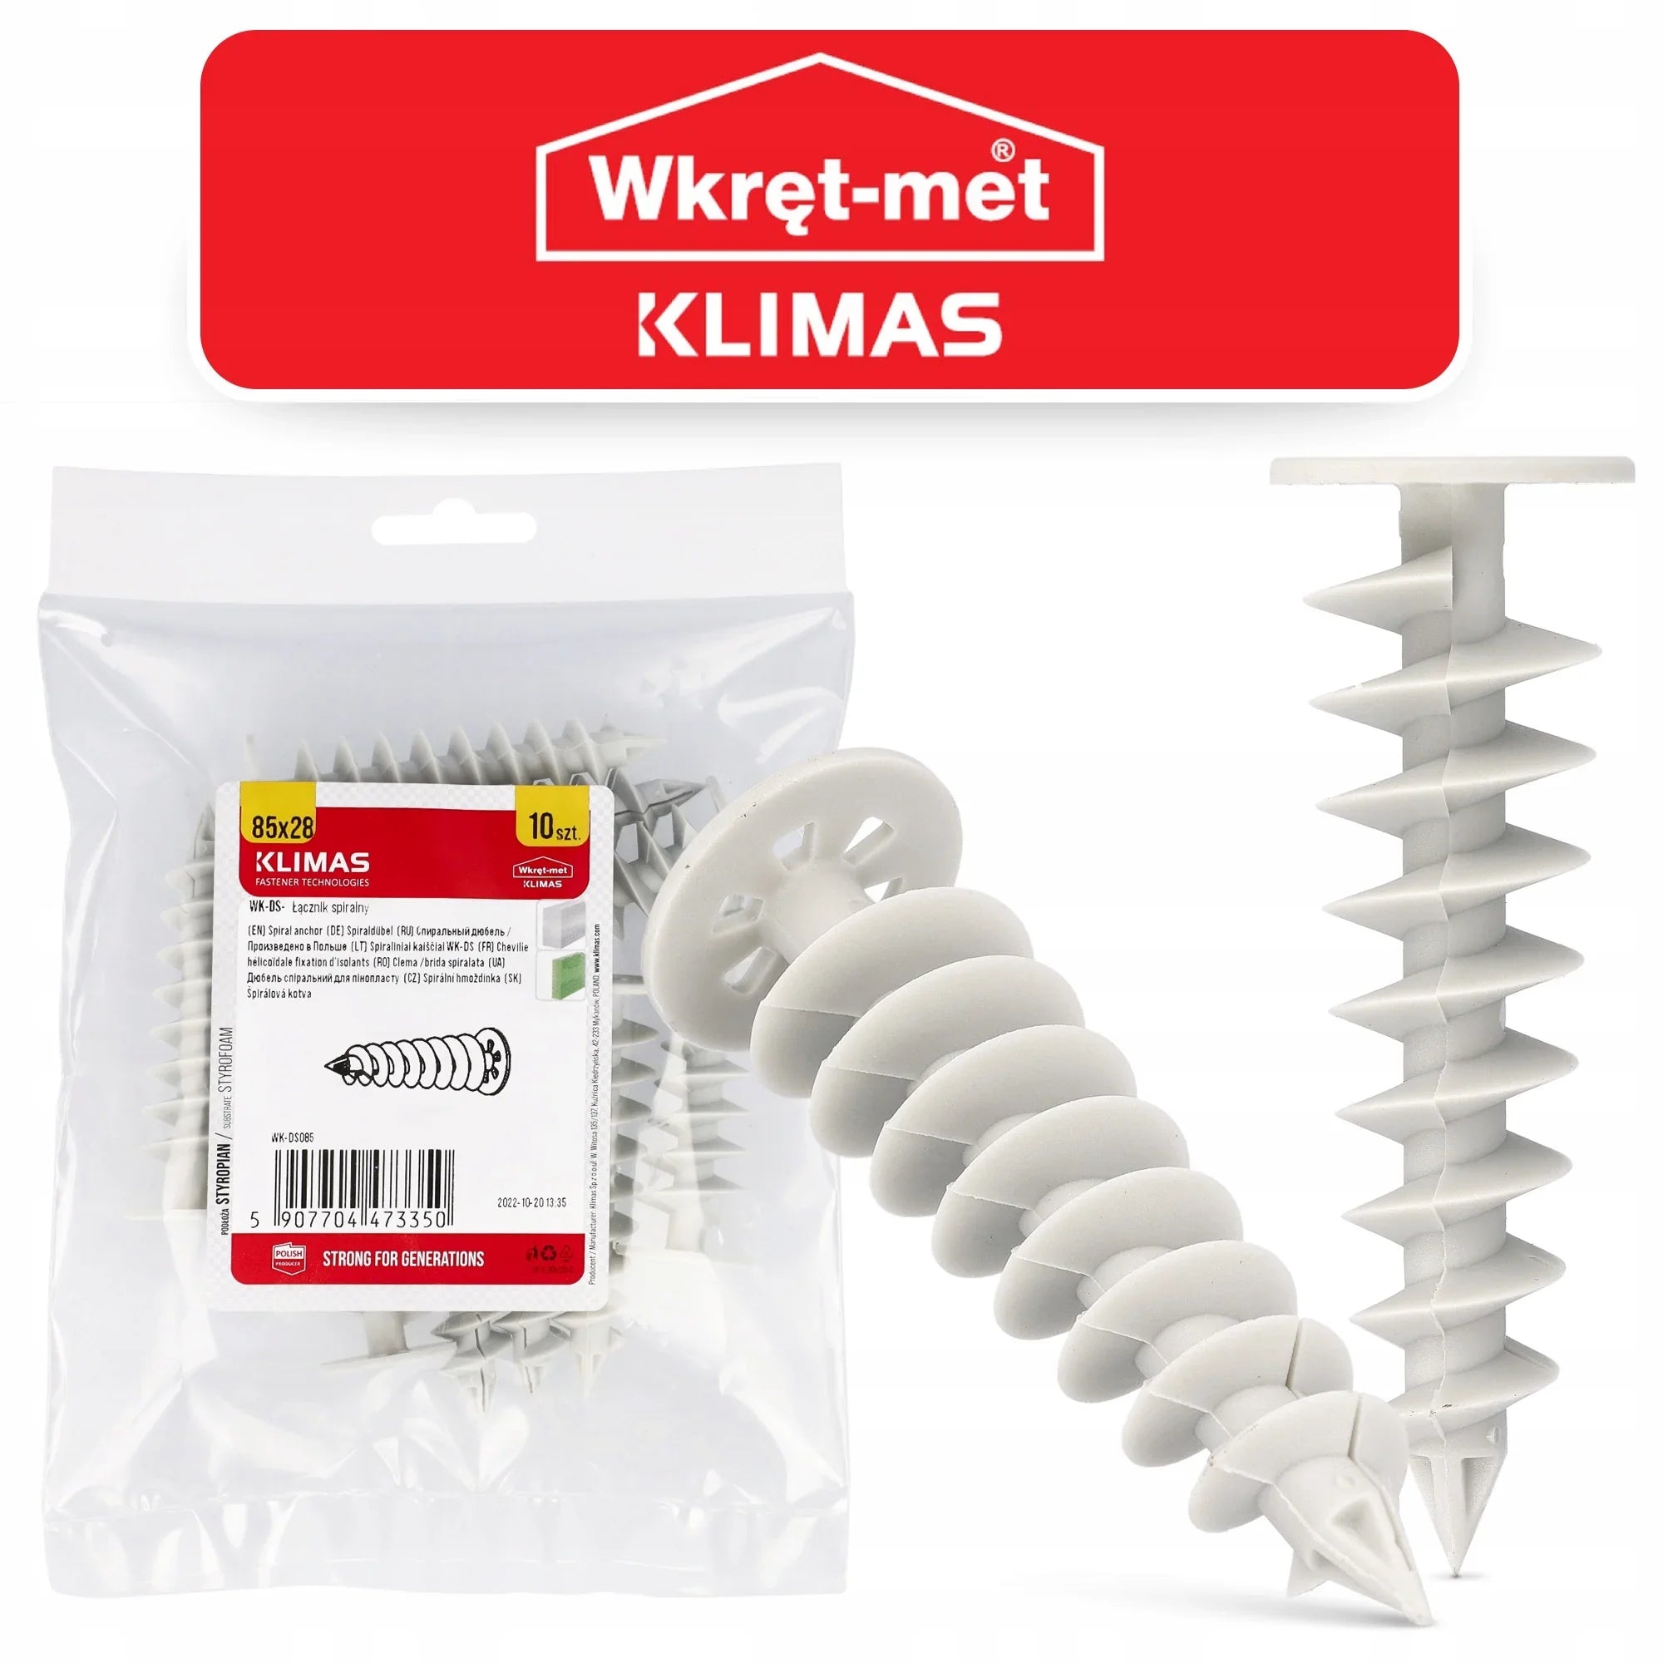
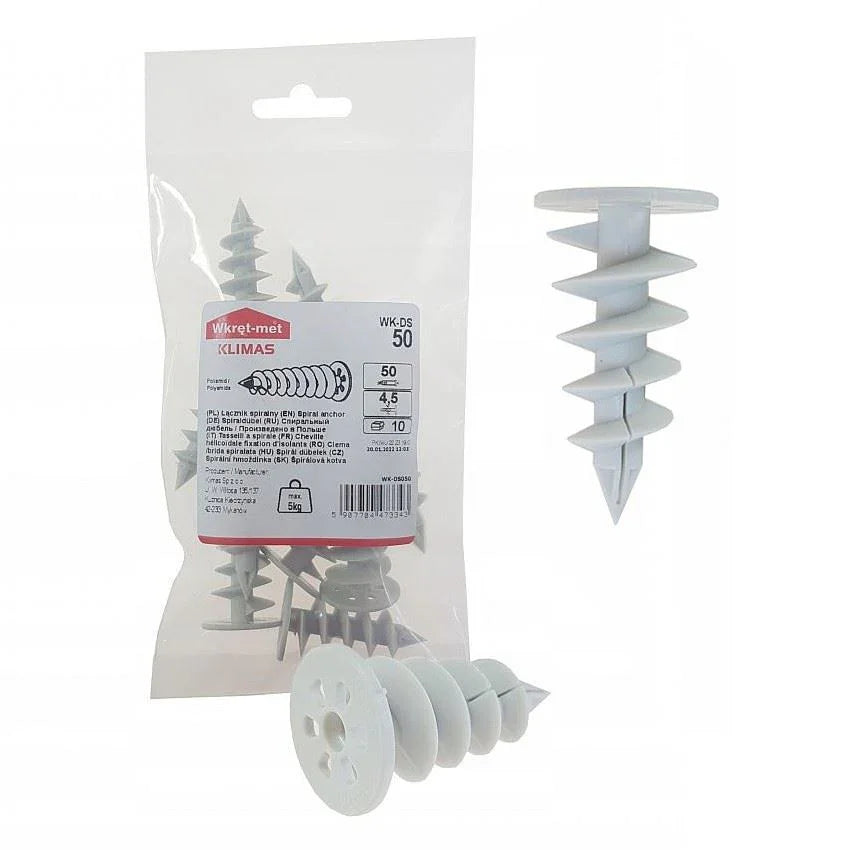
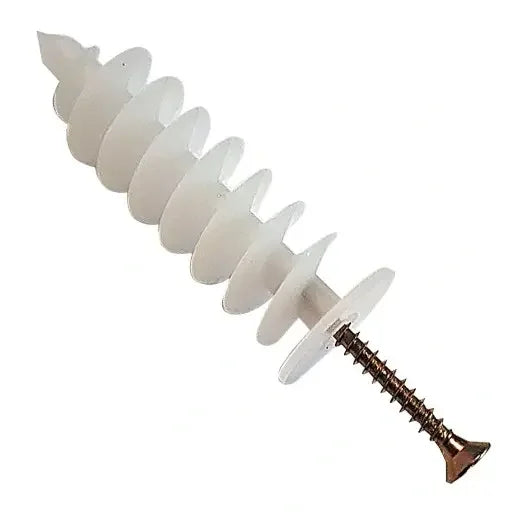
Repairs and ancillary fixings: spiral anchors handle re-fixing loose boards and mounting light facade fittings, where a full plug pattern is not what the situation calls for.
Pricing rewards checking the box count rather than the box price. The 140 mm plug lists at £30.00 per 200-piece box and the 220 mm at £16.00 per 100-piece box, August 2026 — £30.00 ÷ 200 = £0.15 a plug against £16.00 ÷ 100 = £0.16, so the pack break at the longest length is a handling decision and not the price rise it looks like on a shelf. On the tracks, the 103 mm profile lists at £7.00 per 2.5 m length and the 1.0 mm 163 mm at £14.90, both August 2026.
How to Install Fixings and Base Tracks in Sequence
Work runs base track first, adhesive second, mechanical fixings third. Level and fix the starter profile above the DPC around the full perimeter, bond the boards off it and let the adhesive cure, then drill and drive the plugs in a single pass so the whole elevation is fixed to one rhythm.
Anchorage:30 mm into the substrate on categories A to D, rising to 50 mm in autoclaved aerated concrete.
Drill depth:40 mm as standard and 60 mm in aerated concrete — the sheet asks for at least 10 mm more than the anchorage depth in solid materials, so the dust has somewhere to go.
Hole clearing: four back-and-forth strokes at reduced speed in solid substrates, which is the sheet's own figure and the step most often shortened on site.
Hollow and aerated blocks: drill without impact. Hammer action breaks the inner walls of the block and reduces pull-out, so rotation-only is a performance setting rather than a preference.
Placement: fix where the adhesive dab sits behind the board, seat the body flush with the insulation face, then drive the pin — and never re-drive a pin that is already home, since that is how they break.
Bare masonry with EPS or XPS: read the plug length off the table above using the board thickness and whether old plaster is staying, then take the matching graphite EPS insulation boards in the same order.
Timber frame, OSB or steel sheet: the TD60 collar and a separately specified screw replace the hammer-in plug entirely, because there is nothing for an expansion zone to grip.
Mineral wool slabs: the LTX sheet covers polystyrene only, so the fixing type, length and count come from the system designer for the build-up. Renders World stocks Rockwool mineral wool insulation slabs alongside the hardware once that schedule is issued.
A flush face under a dark render: add the hole cutter and a bag of caps to the order, since immersed mounting is what takes point transmittance from 0.001 to 0.000 W/K and gives the basecoat a flat plane.
Where the board thickness is settled, the matched insulation fixing accessories can go on the same purchase order, and Renders World processes orders the same day where stock is available, with courier deliveries running next working day on the express option or two business days on economy, kerbside.
FAQ — Quantities, Compatibility and Substrate Limits
How many plugs does a 200-piece box cover?
At the manufacturer's minimum of six per square metre in a mid-wall zone, 200 ÷ 6 = 33.3 m²; at the eight per square metre recommended for corner zones, 200 ÷ 8 = 25 m². A box therefore covers 25–33 m² depending on where it is used, and a real elevation mixes both zones, so a take-off by zone beats a single average.
Can these plugs fix mineral wool slabs?
The LTX-10 data sheet names EPS and XPS as the materials it covers and gives its fastener-count recommendation for polystyrene specifically. Nothing in it addresses stone wool, so the fixing for a wool build-up is specified by the system designer against that system's own assessment.
What changes on aerated concrete?
Two things, both from the sheet. Anchorage increases from 30 mm to 50 mm and the drilled hole from 40 mm to 60 mm, which shortens the board thickness each plug can reach; and the hole is drilled without impact so the cell structure that provides the pull-out resistance stays intact.
Why is the 220 mm plug sold in 100s when everything else comes in 200s?
The pack break is the manufacturer's, and both the LTX-10 selection table and the Klimas size chart show the 220 mm in a 100-piece box. Per plug the difference is £0.16 against £0.15 at August 2026 prices, so the change is one of box size rather than of value.
Is six plugs per square metre enough for building control?
It is a starting point, not an answer. The manufacturer states the figure as a minimum recommendation for polystyrene below 15 metres and follows it with an explicit note that the recommendation does not replace the thermal insulation design. The number that goes into a project file comes from that design, with the corner and edge zones treated separately from the field of the wall.