
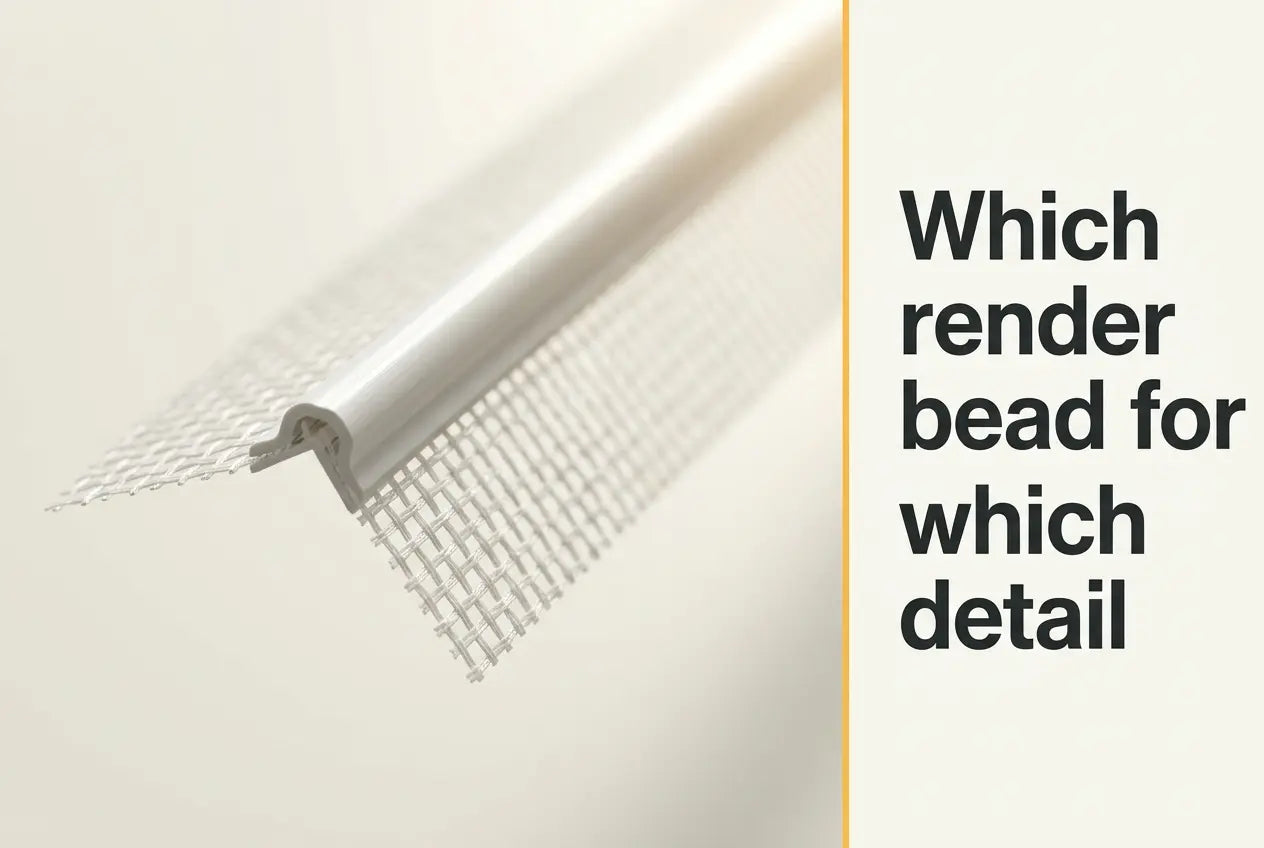
Every window, door, plinth, and reveal on a UK rendered facade needs a specific bead profile, and picking the wrong one costs more than picking a slightly more expensive right one. This decision guide, drawn from the Renders World render beads and mesh range, sets out which bead belongs at which detail, why, and which specific SKU represents the smart default choice — before the basecoat trowel touches the wall.
Every rendered facade repeats the same six or seven detail conditions across every elevation, and the industry has settled on a small set of profiles that consistently outperform the alternatives at each one. The wider trade programme that these decisions sit within is covered in our day-by-day EWI installation timeline; this guide focuses purely on the profile-selection call — the decision most contractors want settled before ordering.
Selection Criteria — What Decides Which Bead for Which Detail
Four variables drive every render bead selection decision, and they operate in a strict order. Get the order right and profile choice becomes a two-minute look-up per junction; get it wrong and the same job takes three site visits and a warranty query. The Renders World technical desk fields this question weekly, and the pattern is remarkably consistent across contractors, developers, and self-specifying homeowners.
The first variable is the detail type — external corner, edge termination, drip line, or field reinforcement. Each detail has one profile family that answers it, and mixing families almost always signals a specification error. The second variable is the render build-up depth, because bead depth must match finish thickness to within a millimetre if the nose is to sit flush after the topcoat cures. The third variable is substrate and system type — EWI over insulation behaves differently from direct-to-masonry rendering, and the profile's mesh configuration must match. The fourth variable is exposure, which decides whether standard PVC or upgraded aluminium and higher-grammage mesh combinations are warranted.
- Detail type first: corner, termination, drip, or field — the profile family follows automatically.
- Depth second: thin-coat silicone at 4–6 mm, monocouche at 10–12 mm, traditional at 14–18 mm — bead depth matches within 1 mm.
- System third: EWI needs mesh-wing variants for reinforcement continuity; direct-to-masonry uses no-mesh profiles where no field mesh is present.
- Exposure fourth: coastal, west-facing, or high-traffic zones move the selection up one grade (aluminium for corners, 15 mm bellcast at DPC, higher mesh grammage).
Contractors who apply these four variables in this order consistently return the same specifications across similar projects — the sign of a decision framework that holds up under site pressure. Skip the framework and profile choice becomes an inconsistent stream of one-off calls that create the very cold joints and mismatched depths our diagnostic teams see on defect surveys.
Ranked Profiles — The Right Bead for Each Junction Reviewed
The sections below take each detail condition in turn, identify the family of profiles that answer it, and name the specific SKU from the Renders World range that represents the working default. Alternative selections for edge conditions — coastal exposure, heavy commercial traffic, non-standard render depths — are noted where they change the call. Every recommendation below has been verified against Atlas, Ceresit, and Rockwool system specifications so the BBA certification path remains intact from plinth to parapet.
External corners — the impact-and-arris decision
Every external 90° corner on a rendered elevation needs a rigid profile embedded in the basecoat, and the default answer for UK thin-coat and EWI work is the PVC corner bead with mesh in 2.5 m lengths. It combines a corrosion-proof PVC nose, factory-bonded alkali-resistant mesh wings that tie directly into the field reinforcement, and a depth compatible with every standard thin-coat build-up. On ground-floor commercial elevations or plinths taking heavy foot traffic, upgrade to the aluminium equivalent from the corner beads collection; for arched openings and curved reveals, the notched PVC arched variant is the specialist call.
Edge terminations at frames, soffits, and material changes — the depth-match decision
Wherever the render coat ends against a window frame, door jamb, soffit, or a change of cladding material, a stop bead defines the clean line. For modern EWI and thin-coat silicone work the working default is the 6 mm PVC stop bead with mesh, which embeds into the basecoat reinforcement layer and carries continuous tensile strength right to the termination edge. Machine-applied monocouche moves the selection to a 10 mm no-mesh variant; traditional sand-cement two-coat systems at 14–18 mm need the 15 mm depth. The full range sits in the render stop beads collection, and matching depth to finish thickness within a millimetre is what separates a crisp shadow line from a rendering that reads as slightly off.
Drip lines at DPC and above openings — the water-shedding decision
Bellcast beads answer a different question from stop beads. They are specified anywhere active water shedding is needed — DPC level, above window and door heads on exposed elevations, and at horizontal transitions where rainwater would otherwise track back onto the substrate. For modern thin-coat and EWI work at 4–10 mm finish thickness, the 10 mm bellcast bead in 3.0 m lengths is the default. Heavier monocouche and traditional two-coat renders move the selection to the 15 mm variant from the bellcast beads collection. The full trade method for positioning and levelling these profiles is covered in our bellcast bead water protection guide.
Field reinforcement across the wall — the continuous-mesh decision
Fibreglass mesh is not a bead, but it is the profile decision that ties every other bead into one continuous reinforced shell. For most UK EWI and thin-coat work the specification is the Ceresit CT325 160 g/m² alkali-resistant mesh, which meets EN 13496 for tensile strength retention after alkaline exposure. The 100 mm overlap rule between mesh sheets, and between mesh sheets and every bead's mesh wing, is what turns a collection of individual profiles into a composite reinforcement layer — and it is covered in working detail in our fibreglass mesh overlap guide.
Comparison Table — Bead Profiles Matched to Detail Type
The table below consolidates the ranked recommendations against the four selection variables. Read left to right for the default profile at each junction; use the notes column to see where exposure or render depth changes the call.
| Detail Condition | Profile Family | Default SKU (Thin-Coat / EWI) | Depth | When to Upgrade |
|---|---|---|---|---|
| External 90° corner | Corner bead | PVC with mesh, 2.5 m | Standard 4–6 mm | Aluminium for high-impact plinths and commercial faces |
| Curved reveal or arched opening | Corner bead (arched) | PVC arched with mesh, 2.5 m | Standard 4–6 mm | Custom-formed profiles for radius under 300 mm |
| Window or door jamb termination | Stop bead | 6 mm PVC with mesh, 2.5 m | 6 mm | 10 mm or 15 mm no-mesh for monocouche and sand-cement |
| Soffit or material-change termination | Stop bead | 6 mm PVC with mesh, 2.5 m | 6 mm | 3 mm mesh-wing for ultra-thin silicate-silicone topcoats |
| DPC drip line | Bellcast bead | 10 mm PVC, 3.0 m | 10 mm | 15 mm for monocouche; extra fixings on exposed west-facing elevations |
| Window or door head drip (exposed) | Bellcast bead | 10 mm PVC, 3.0 m | 10 mm | Stop bead only where opening is fully sheltered under deep eaves |
| Continuous basecoat reinforcement | Fibreglass mesh | Ceresit CT325, 160 g/m² | N/A | Higher-grammage mesh on severely exposed elevations (150 mm overlap) |
Two patterns are worth naming from this table. First, PVC with integrated mesh handles the majority of thin-coat and EWI conditions on residential UK work — most projects can be specified from three or four SKUs across all four bead families. Second, the upgrade paths concentrate at the plinth zone and on west-facing coastal elevations, where the combination of ground contact, splash-back, and wind-driven rain places disproportionate stress on the lower and windward parts of the facade.
Verdict — Our #1 Bead Recommendation for a Typical UK Facade
For a standard three-bedroom UK home with a thin-coat silicone render over EPS insulation — the single most common Renders World facade specification — the profile set that consistently earns the top recommendation is straightforward. The PVC corner bead with mesh at every external angle, the 6 mm PVC stop bead with mesh at every jamb, soffit, and material transition, the 10 mm bellcast bead at DPC and above exposed heads, and the CT325 160 g/m² mesh continuous across the field. Four SKUs, four decisions, one coherent reinforced shell.
Key Takeaway: Select bead profile in this order — detail type, render depth, system, then exposure. For a standard UK thin-coat silicone system on EWI, four SKUs answer every junction on the elevation, and the specification stays constant across similar houses on the same street. Renders World ships the complete profile set next-day from Southampton so basecoat day arrives with everything on the pallet.
Order all four items together for a typical three-bedroom semi and the total profile spend sits well under 5% of the facade materials budget — a proportion that consistently surprises specifiers pricing beads separately for the first time. Trade-account customers can send elevation drawings to the Renders World technical desk for a project-matched bill of profile metres and a firm dispatch schedule against the intended basecoat day.
How to Sequence the Chosen Profiles on Site
Profile selection is only half the specification — the other half is the order in which each chosen bead goes onto the wall. The short version: bellcast first, oversill second, stop beads third, corner beads fourth, and field mesh last, all tied together wet-on-wet so no cold joints form between adjacent profiles. The render detailing around windows and doors pillar covers the full orchestration in trade detail, including the sealant joint discipline at frames, the mesh overlap dimensions at reveals, and the wide-span head technique for patio doors and bi-folds.
For deeper technique on each family — the adhesive bed method for corners, the top-down technique for stops, and the datum-line method for bellcasts — the corner bead installation guide, stop bead installation guide, and bellcast installation and water protection guide each walk through the full working method with site photographs and dimensioned drawings.
Written by Mariusz Saja. Technically reviewed by Rafał Wyrzykowski. Last reviewed Jul 2026.
FAQ — Bead Selection, Ordering, and Compatibility
How do I know which bead depth matches my render finish?
Match bead depth to the finished render thickness at the point of termination. Thin-coat silicone or silicate-silicone on EWI typically finishes at 4–6 mm, so a 6 mm stop bead nose sits flush with the topcoat surface. Machine-applied monocouche finishes at 12–15 mm and pairs with the 10 mm no-mesh variant; traditional sand-cement two-coat renders at 14–18 mm need the 15 mm variant. A bead shallower than the render buries the nose and defeats the termination function; a bead deeper leaves the nose exposed to knocks and dirt.
Can I mix PVC and aluminium corner beads on the same facade?
Yes, and specifying both is the sensible call on facades with mixed exposure conditions. PVC with integrated mesh handles the majority of external corners at first-floor level and above, where impact risk is limited to weather loads. Aluminium provides greater rigidity and impact resistance at ground-floor corners, plinths, and any commercial elevation where trolleys, cleaning equipment, or foot traffic reach the arris. The two materials work in parallel within the same continuous mesh field, provided each aluminium profile receives a separate mesh strip bedded over its wings during the basecoat stage.
Do I need a bellcast bead or a stop bead above a window head?
Use a bellcast bead where the elevation is exposed to driving rain and the opening does not have a projecting lintel or canopy above — that covers most west-facing UK elevations and any south-facing wall on coastal or elevated sites. The bellcast's drip lip physically separates rainwater from the frame seal, closing the capillary path that a flat-nosed stop bead cannot address. On sheltered elevations beneath deep eaves or overhanging upper-storey detail, a stop bead at the head is acceptable because driving rain rarely reaches the frame head directly under normal conditions.
How many linear metres of each bead does a typical UK house need?
A standard three-bedroom semi-detached property with six to eight window openings and one to two doors typically takes 25–35 linear metres of corner bead across all external angles, 40–55 linear metres of stop bead across jambs, soffits, and material transitions, and 15–20 linear metres of bellcast at DPC plus any exposed openings. Add 10% for cuts and waste as standard trade practice. Fibreglass mesh coverage runs at approximately 100–120 m² for the same house including the mandatory 100 mm overlaps. Send elevation drawings to the Renders World technical desk for a project-matched bill of profile metres.
Are these bead choices compatible with BBA-certified EWI systems?
Yes — the recommended SKUs above are the profile components specified by Atlas, Ceresit, and Rockwool within their BBA-certified EWI build-ups, which is the reason sourcing the full profile set from Renders World preserves the system warranty and certification continuity that Building Control expects at sign-off. Where a specification names a different system house, send the technical sheet to the Renders World team and profile compatibility can be confirmed before order — the technical desk holds detailed compatibility records across the major UK render and EWI systems.
What is the delivery lead time for a full profile set?
Stock profiles ship next-day from the Renders World Southampton warehouse for mainland UK addresses ordered before the daily cut-off, so basecoat day arrives with every bead family on the pallet. Trade-account customers benefit from volume pricing on complete facade accessory packages, and minimum-order values apply at pallet quantity for multi-plot developer programmes. The trade team can quote against your full bill of materials and confirm the dispatch schedule against your intended basecoat start date.