

Description
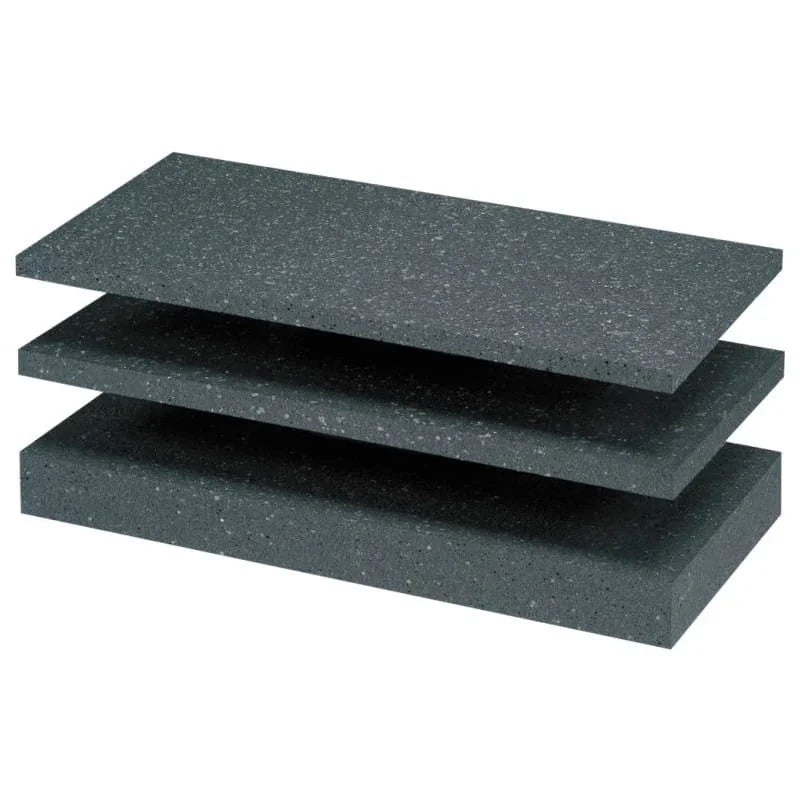
These 20mm polystyrene sheets are grey graphite EPS boards, 1000 × 500 mm, made for external wall insulation that is finished with render. At 20 mm they are the board for the tight spots of an insulated wall: window and door reveals, lintels, loggias and balconies, where a full wall thickness will not fit. They sit in the Renders World graphite board range, which runs from 10 mm to 200 mm.
Two boards make one square metre, and the declared thermal conductivity is ≤ 0.031 W/mK.
20mm Polystyrene Sheets: What You Get
Each of these 20mm polystyrene sheets is 1000 mm long, 500 mm wide and 20 mm thick, so one sheet covers half a square metre. Graphite is mixed into the polystyrene during production. That is what makes the board grey, and it improves the insulation, so the same thermal resistance is reached with a thinner sheet.
| Property | Declared value |
|---|---|
| Thermal conductivity λD | ≤ 0.031 W/mK |
| Reaction to fire | Class E |
| Thickness tolerance | T1 (± 1 mm) |
| Length and width tolerance | L2, W2 (± 2 mm) |
| Squareness | S5 (± 5 mm per 1000 mm) |
| Flatness | P5 (5 mm) |
| Bending strength | BS100 (≥ 100 kPa) |
| Tensile strength perpendicular to the faces | TR100 (≥ 100 kPa) |
| Dimensional stability, normal conditions | DS(N)2 (≤ 0.2 %) |
| Dimensional stability, set temperature and humidity | DS(70,-)2 (≤ 2 %) |
Class E is the rating of the bare board. A rendered wall is rated as a whole system, so the fire performance of the finished wall comes from the system specification. This is a wall board: keep it off floors, out of screeds and away from ground contact.
Why Pick a Thin Graphite Sheet for Reveals
- It fits where depth runs out. Window and door jambs and heads rarely leave room for the main wall thickness; 20 mm usually goes in.
- More insulation per millimetre. Graphite brings the conductivity down to ≤ 0.031 W/mK, which counts most where every millimetre is tight.
- One format with the main wall. From 20 mm up, every board in the range is 1000 × 500 mm, so reveal strips and wall boards come from the same system.
- Tight tolerances. ± 1 mm on thickness and 5 mm flatness keep the reveal face true for the base coat.
- Stable in use. Dimensional change in normal conditions stays within 0.2 %.
- Two adhesive types. It can be bonded with a cement-based or a polyurethane adhesive.
Where a 20mm Board Goes
- Reveals and lintels: the jambs and heads of windows and doors.
- Loggias and balconies: the shallow faces around them.
- Expansion joints: as the filling of the joint.
The same sheets can also face a stud wall or line the enclosed or the ventilated slot of a cavity wall.
The polystyrene sheets bond to concrete, cement and cement-lime plaster, bare brick, block and hollow block in ceramic or silicate, and aerated concrete. How thick the main wall board should be is a build-up calculation, worked through in the U-value and insulation thickness guide.
How Many 20mm Polystyrene Sheets to Order
Order 20mm polystyrene sheets by the sheet: each one covers half a square metre, so a square metre takes two. A full pack of the 20 mm sheet holds 30 sheets and covers 15.00 m².
- Reveal linings totalling 6 m² take 6 ÷ 0.5 = 12 sheets.
- Reveals are lined with cut strips, so count the whole sheets the strips come out of, not the strip area alone.
- Strips for a run of windows of the same size come out of the same sheets, so cut them all at once and keep the offcuts for the next reveal.
Fitting the Board
Bond the polystyrene sheets with a cement-based or a polyurethane adhesive from the adhesives and basecoats for insulation boards range. The wall must be frost-free, stable, even and sound, with no dust, dirt, lime, oil, grease, wax, or old emulsion or oil paint on it.
- Prepare the wall. Prime a very absorbent background, weak cement or cement-lime plaster, and rough aerated or cinder block with Uni-Grunt priming emulsion. Fill bigger hollows and gaps first with ZW 330 mortar or Plastering Mix M, which the shop lists as One Coat Dash Cover.
- Butter the sheet. Lay a continuous bead at least 3 cm wide around the edge of the sheet and 6 to 8 patches, 8 to 12 cm across, on the face. The adhesive has to cover at least 40 % of the sheet, rising to 60 % once pressed.
- Press it on straight away, keeping the adhesive under the sheet to no more than 10 mm. On an even, smooth wall the adhesive can instead go over the whole sheet with a notched trowel, leaving a 2 to 5 mm layer after fixing.
- Sand before the base coat. The face needs to be frost-free, even, clean and stable, and dusted off after sanding. Sanding and dusting graphite boards before the base coat is the advised step.
Fixings and the reinforced layer come next: see the insulation fixing accessories, the board fixing pattern and spacing guide and the EWI build-up and layers guide.
Keep Graphite Boards Out of the Sun
Graphite makes 20mm polystyrene sheets sensitive to heat on site, so three rules apply:
- Never fix a hot sheet. Shield it from heating up while it is being fixed and while the adhesive first sets; heat at either stage can loosen the bond.
- Store it in shade. Leave the polystyrene sheets in their original packaging and out of direct sunlight, which can warp them.
- Net the scaffold. Work behind scaffold covers and stop in snow, rain or strong wind.
A face left out for a long time, above all in UV, can go yellowish; take that layer off before the base coat. Keep acetone, nitro thinners, benzene and other solvents away from the sheets.
Testing a Doubtful Wall First
On a dusty or crumbling wall whose strength is hard to judge, run a bond test before the 20mm polystyrene sheets go up:
- Stick 8 to 10 polystyrene cubes, 10 × 10 cm, at different points on the façade.
- Pull them off after 3 days.
- A cube that breaks inside itself means the wall holds. A cube that comes away with adhesive or a layer of the wall means it does not, and the insulation design has to say how that weak layer is dealt with.
20mm Among the Other Thicknesses
All sheets from 20 mm up share the 1000 × 500 mm format, so the full range below can be mixed on one wall.
| Thickness | Sheets per m² | Full pack |
|---|---|---|
| 10 mm | 2 | order by the sheet |
| 20 mm (this board) | 2 | 30 boards, 15.00 m² |
| 30 mm | 2 | 20 boards, 10.00 m² |
| 50 mm | 2 | 12 boards, 6.00 m² |
| 80 mm | 2 | 7 boards, 3.50 m² |
| 90 mm | 2 | 6 boards, 3.00 m² |
| 100 mm | 2 | order by the sheet |
| 150 mm | 2 | 4 boards, 2.00 m² |
| 160 mm | 2 | 3 boards, 1.50 m² |
| 180 mm | 2 | 3 boards, 1.50 m² |
| 200 mm | 2 | 3 boards, 1.50 m² |
Put a thicker board on the open wall and these 20mm polystyrene sheets in the reveals, so the insulation carries on into the window opening.
Ordering, Delivery and Returns
Renders World processes orders the same day when the stock is there.
- Delivery: quoted by the team after the order; parcels up to 25 kg go next day, pallets next day or in two business days on the economy option, always kerbside.
- Collection: from the counter at Unit 9A, Central Trading Estate, Southampton SO14 5JP, Monday to Friday 7am to 5pm and Saturday 7am to 12pm.
- Returns: goods bought directly from Renders World can go back within 14 days in their original condition; special orders and promotion purchases are excluded.
FAQ
What size is one board?
1000 × 500 × 20 mm, which is half a square metre. Two sheets cover a square metre.
How many boards are in a full pack?
30 sheets, covering 15.00 m².
Why grey and not white?
Graphite is added to the polystyrene in production. It lowers the thermal conductivity to ≤ 0.031 W/mK, and it is also the reason the board has to be kept out of the sun on site.
Can it go under a floor or below ground?
No. It is a wall board for façades, reveals and cavities. Floors and ground contact need a board made for that load.
Which adhesive should I use?
A cement-based or a polyurethane adhesive. Use an edge bead and patches covering at least 40 % of the board, with no more than 10 mm of adhesive under it.
Can I insulate the whole wall at 20 mm?
The wall thickness comes from a U-value calculation, and most main walls end up thicker. Use the 50 mm board or above on the open wall and keep 20 mm for the reveals.
How should I store the boards on site?
Flat, in the original packaging, shaded from direct sun and protected from weather. Warm graphite boards should not be fixed until they have cooled.
Technical Documentation