

Description
On an external corner below head height, impact load rather than thermal movement is the failure mode that governs specification — the point where a metal nose replaces a PVC arris on the elevation, for entrance returns, garage piers, and any facade the lower two metres of which meet regular contact.
Where the 3 m Aluminium Corner Bead Performs Best on UK Elevations
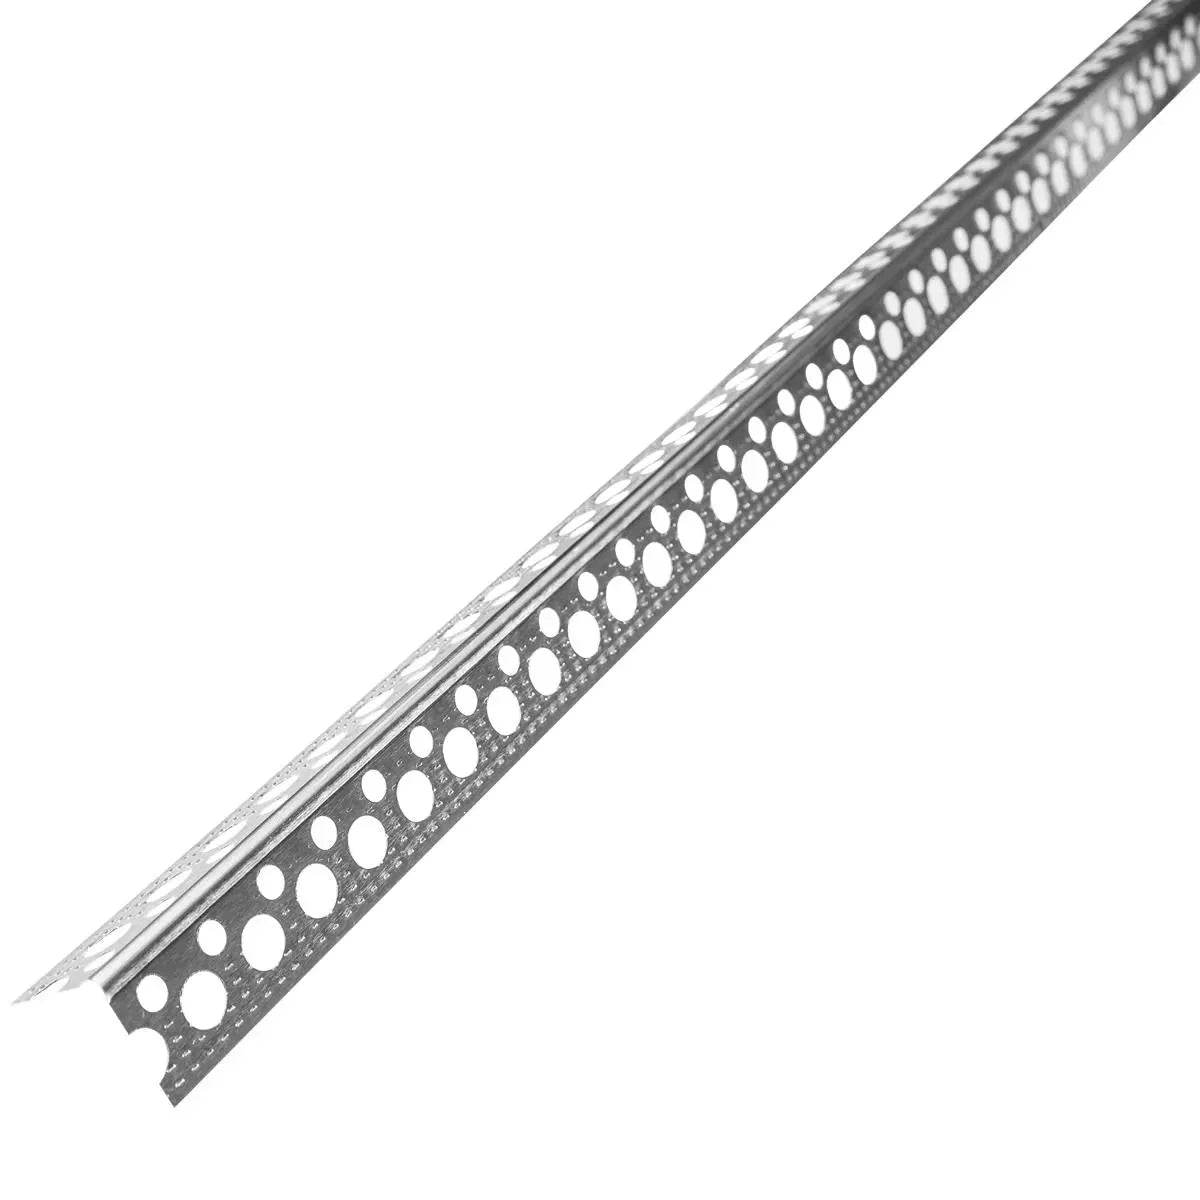
The 3 m aluminium corner bead is an extruded aluminium angle profile with a 23 × 23 mm section and A1 reaction-to-fire classification per EN 14353:2017, engineered for external 90° corners under elevated mechanical impact. It sits within the render corner beads range for ground-floor entrance returns, garage and parking-court piers, plinth-adjacent corners, and school or care-home frontages where the lower two metres face regular wheeled, pedestrian, or equipment contact.
Perforated arms let render key mechanically through the profile body so the bead locks into the build-up without relying on adhesive bond alone, and the metal nose then takes the impact — a trolley knock, a ladder foot, a bin strike — that a PVC arris would absorb as a chip or hairline crack. The 3,000 mm length is the second advantage: most UK storey-height corners fall between 2.6 m and 2.8 m, so a single bead covers the run with no horizontal joint, removing the one location where arris continuity is hardest to hold. Aluminium also cycles with roughly half the thermal expansion of uPVC, so it generates less micro-movement at the interface under solar gain on south-facing and dark-rendered facades.
Why UK Specifiers Choose Aluminium for High-Impact Corners
- Impact resistance the PVC range cannot match: the rigid aluminium nose absorbs knocks from trolleys, wheelbarrows, ladders, and footfall that would chip or dent a PVC arris, the right call wherever the lower two metres of a facade meet regular mechanical contact.
- 3,000 mm single-piece length: covers a full UK storey height in one length, eliminating horizontal joints on the majority of corner runs and removing the location most prone to hairline cracks.
- A1 reaction-to-fire classification: the aluminium profile carries the highest non-combustible classification at component level, supporting facade fire strategies on residential blocks above 11 m and other Building Safety Act–scoped buildings, subject to the full system's fire engineering assessment.
- Perforated arms for mechanical render bond: render keys positively through the bead body for a mechanical lock independent of adhesive contact, holding corner stability through differential movement and long-term cycling.
- Dimensional stability under render weight: the metal section does not soften, creep, or deflect during application, holding its set geometry from fixing through to the finished topcoat with no mid-span bow.
Technical Specifications — 3 m Aluminium Corner Bead Data
| Property | Value |
|---|---|
| Length | 3,000 mm |
| Section dimensions | 23 × 23 mm per arm |
| Metal thickness | 0.4 mm |
| Internal angle | 90° |
| Material | Extruded aluminium alloy · render-grade · perforated arms |
| Reaction to fire | A1 profile classification per EN 14353:2017 (full system classification subject to system fire strategy) |
| Standard reference | EN 14353:2017, subject to system confirmation |
| Finish | Mill / unpainted, over-rendered in service |
| Application temperature | +5 °C to +30 °C, air and substrate |
| Storage | Dry, away from de-icing salts and acidic atmospheres |
| Pack size | Single 3.0 m length; trade packs of 50 available |
Specification data is drawn from industry technical references for render-grade extruded aluminium angle bead profiles in this class. Confirm current manufacturer dimensions and alloy grade against the chosen render system for warranty-critical or fire-strategy-governed applications.
How to Apply the Aluminium Corner Bead — Bedding, Mesh Integration, Joint Discipline
Butter a continuous wet bed of basecoat down each face of the corner before offering the bead up, then press the aluminium arris square to the substrate so render squeezes through every perforation along both arms. The perforations are the primary bond mechanism, so any unfilled section creates a void that moves independently once the render cures. Check verticality with a long spirit level at one-metre intervals across the full 3,000 mm run, because aluminium holds whatever line it is set to and any bow allowed at fixing reads through to the finished arris under raking light.
Cut to length with metal tin snips or a fine-toothed hacksaw, then deburr the cut end with a file before fitting; PVC bead scissors deform rather than shear the metal section. At horizontal joints, butt cut ends tightly and bridge the junction with a 250 × 250 mm patch of Ceresit CT325 fibreglass mesh behind the basecoat so the reinforcement is continuous across the join. For the full corner sequence including head and base terminations, see the corner bead installation step-by-step guide.
Installation Notes — Encapsulation, Field-Mesh Interface, Same-Day Cure
For the best result, work within the +5 °C to +30 °C window and bed-and-over-coat in the same session so the aluminium is fully encapsulated before the day ends. Freshly mixed cementitious basecoat is aggressively alkaline, and wet render pooled against bare aluminium overnight can begin to etch the passive oxide layer before it stabilises; once the surrounding render has cured the bead is fully protected, so the installation phase is the exposure window that matters.
Pair the bead with a continuous field reinforcement layer, tucking fibreglass reinforcement mesh under the perforated arms so the corner zone and the wider facade reinforcement behave as a single composite rather than two systems meeting at the arris. The same bedding-and-encapsulation rule applies whether the substrate is EPS, graphite EPS, or mineral wool. For profile selection at windows, doors, plinths, and sill returns across the elevation, the render detailing around windows and doors guide covers each termination type in sequence.
Pro Tips From UK Installers Specifying Aluminium at Impact Zones
Aluminium beads earn their premium at the lower two metres of an elevation, the zone where practically every corner callback originates. Above head height corners are rarely struck by anything; below head height a PVC nose meets bins, barrows, and ladder feet routinely, and the chip telegraphs as a hairline from the corner edge within months. Across corner specifications supplied by Renders World for commercial and mixed-use frontages, the proportionate split is aluminium at ground-floor impact corners and PVC mesh-wing beads on the upper storeys, aligning the budget with the actual risk rather than over-specifying every corner.
- Bed and encapsulate in one session: the alkaline-attack risk is confined to the installation phase before cure, so finish each bead's basecoat coverage before the day ends rather than leaving bare aluminium exposed overnight.
- Cut metal with metal tools: a fine-toothed hacksaw or dedicated metal tin snips give a clean square cut, where PVC bead scissors crush the section and leave a frayed cut face that compromises the joint.
- Bridge joints with a mesh patch: 250 × 250 mm of field mesh behind the basecoat at every horizontal joint keeps the reinforcement continuous, since unpatched joints are the most common place for a hairline to appear at second-summer cycling.
- Match perforation fill to the field mesh: use the same basecoat to embed the bead and the field mesh, because a stiffer bedding mortar under a thinner field basecoat creates a layer discontinuity the corner cannot bridge.
How the Aluminium Corner Compares to the PVC Mesh-Wing Corner
Both profiles form the straight external 90° corner, so the decision turns on the impact exposure at that location rather than on the corner detail itself. Read across to match the profile to the risk before ordering.
| Variant | Key Spec | When to Choose |
|---|---|---|
| Aluminium corner bead 3.0m | Metal nose · A1 fire · 3 m single-piece | Impact corners below head height |
| Corner PVC render bead with mesh 2.5m | Mesh wings · integrates in basecoat · 2.5 m | Low-impact upper-storey EWI corners |
Is the 3 m Aluminium Corner Bead Right for Your Project?
- High-impact external corners at or below head height (entrance returns, garage piers, plinth-adjacent zones, commercial, care-home and school frontages): the primary use case, where the metal nose is the specification justification and the 3 m length removes horizontal joints from most storey-height runs.
- Standard residential corners above head height: typically over-specified here — the PVC corner bead with mesh is the proportionate choice for upper-storey EWI work where impact exposure is low and the mesh-wing integrates naturally with field reinforcement.
- Curved openings, arched heads, or splayed reveals: aluminium of this section will not take a tight radius without crimping — use the PVC arched corner or the arched corner with mesh for curved geometry.
- Internal plaster corners or wet-room reveals: the wet plaster aluminium 3 m corner bead is dimensioned for plaster coat thicknesses and is the correct internal aluminium specification.
- Straight traditional render corners at 6–12 mm without elevated impact risk: the rigid 6 mm or 10 mm PVC corner bead no mesh sized to finished render depth is the standard choice.
The 3 m aluminium corner bead is UK-stocked for next-working-day trade despatch at Renders World, with trade-account volume pricing on packs of 50. Plan one 3 m bead per ground-floor external corner per elevation face, plus 5–10% for cuts, and combine the order with the field mesh requirement so the reinforcement layer is chemically matched throughout the system.
FAQ — Aluminium Corner Bead Impact, Fire, Compatibility, Ordering
Is aluminium safe in permanent contact with cementitious render?
Render-grade aluminium alloys carry a passive oxide layer that stabilises rapidly once the surrounding cementitious render has cured. The exposure window that matters is the installation phase, specifically bare aluminium in contact with fresh uncured wet render for extended periods such as overnight. Full encapsulation in a single working session removes that exposure, and the bead performs reliably through the render's service life thereafter.
Does the A1 fire classification mean the system is compliant for buildings above 11 m?
The A1 classification applies to the aluminium profile at component level under EN 14353:2017. Overall facade compliance for residential buildings above 11 m or other Building Safety Act–scoped structures depends on the full external wall system's reaction-to-fire assessment, covering insulation, basecoat, reinforcement, and finish. The A1 bead contributes positively to that system performance but does not on its own determine compliance, so the project fire strategy remains the governing document.
Does this bead still need field reinforcement mesh alongside it?
The perforated arms provide the mechanical bond for the bead itself, and the system as a whole benefits from continuous field reinforcement mesh tucked under the arms so the corner zone ties into the wider reinforced layer. This matches standard thin-coat system practice and ensures the composite reinforcement behaves as a unified layer across the face and around the corner, particularly on EWI build-ups.
How do I cut the aluminium bead on site?
Cut with metal tin snips or a fine-toothed hacksaw, then deburr the cut end with a file or fine abrasive paper. PVC bead-cutting scissors are not suitable because they deform the metal section rather than shearing it cleanly. At horizontal joints, butt the cut ends tight and bridge the junction with a 250 × 250 mm field mesh patch behind the basecoat so the reinforcement layer stays continuous across the join.
Can I bend the bead to follow a slight wall taper or out-of-square corner?
Extruded aluminium of this section will not take a kink without crimping the arris. For walls noticeably out of square, mitre two short bead lengths to meet at the true corner line and bridge the junction with a 250 × 250 mm mesh patch behind the basecoat. For genuinely curved geometry, the PVC arched corner bead is the correct profile.
When should I choose aluminium over a PVC corner bead?
Aluminium is the right choice wherever mechanical impact is the primary risk, meaning ground-floor corners on elevations with regular pedestrian, wheeled, or equipment contact, plus locations where A1 reaction-to-fire is a project requirement at component level. For upper-storey corners and standard residential EWI elevations where impact exposure is low, the PVC corner bead with mesh offers equivalent crack resistance at a lower cost per metre and integrates more naturally into the thin-coat reinforcement layer.