
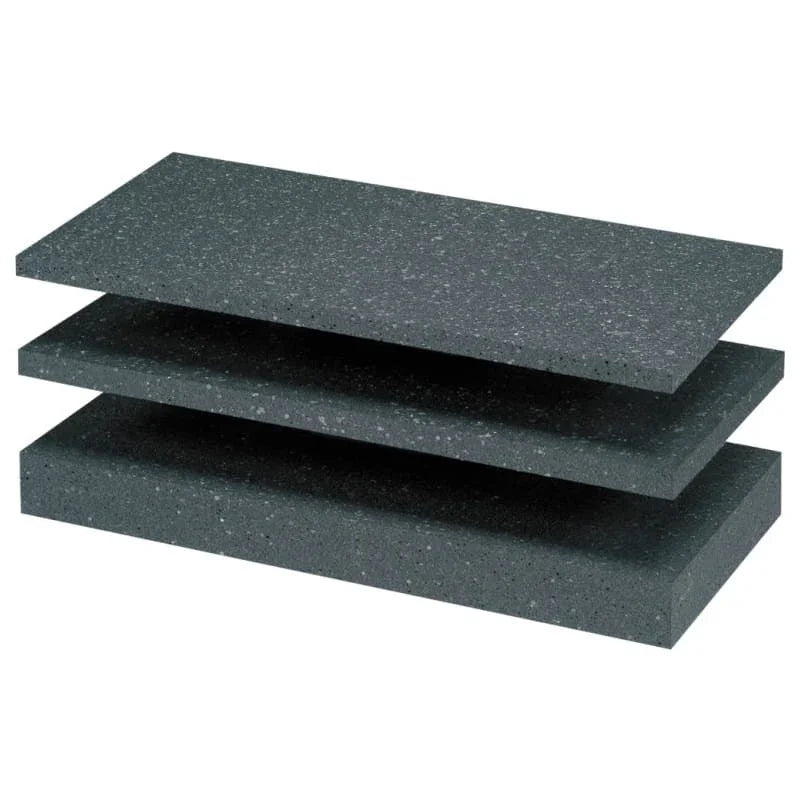
Description
Unlike thinner graphite boards that borrow margin from glazing and airtightness, the 200 mm board at λD 0.031 W/mK and RD 6.45 m²K/W is the only single-layer thickness in the Genderka EPS 031 range that meets the Passive House ≤ 0.15 W/m²K wall target on standard UK masonry on its own, for certified Passive House and net-zero specifiers.
What EPS Grafit 200 mm Does in a UK EWI System
Unlike thinner boards that need help from other fabric elements to reach Passive House numbers, EPS Grafit 200 mm is the only single-layer graphite EPS thickness in the graphite EPS insulation board range that meets the ≤ 0.15 W/m²K wall target independently on virtually all UK brick types. With declared λD 0.031 W/mK and RD 6.45 m²K/W, certified to EN 13163, it is the maximum-depth insulation layer for certified Passive House, Energiesprong, and net-zero projects up to 18 m in height.
Specifiers reach for 200 mm when the wall element must perform on its own merits rather than draw margin from glazing, airtightness, or MVHR within an energy-balance model. This is the thickness that takes external walls off the list of compromises on a certified Passive House project, which is precisely why it anchors the 30-year guarantees behind Energiesprong industrialised retrofit.
Why Specifiers Choose EPS Grafit 200 mm for UK Walls
- Independent Passive House wall pass on all UK brick types — assembly U-value lands at 0.13–0.15 W/m²K on standard 215 mm solid brick, subject to calculation, meeting the ≤ 0.15 W/m²K target without compensation from other fabric elements.
- RD 6.45 m²K/W from 200 mm depth — graphite bead chemistry matches roughly 250 mm of white EPS, saving 50 mm of build-up depth and protecting planning consent, boundary distances, and architectural proportions.
- Energiesprong-grade thermal backbone — the consistent λD 0.031 W/mK across the production range underpins the 30-year guaranteed-performance contracts that characterise UK industrialised retrofit.
- Supports space-heating demand below 15 kWh/m²/year — combined with high-performance glazing, comprehensive junction detailing, and MVHR, the 200 mm wall element enables the Passive House primary energy criterion.
- Maximum rigidity in the range — BS100 bending strength keeps the board flat and self-supporting during staged fixing operations, resisting flex even in on-site wind.
- Compatible with the same EWI adhesives and meshes as thinner variants — only the fixing strategy changes, with countersunk plug-and-cap methods commonly specified at this depth.
- Dispatched from the Renders World Southampton warehouse — pallet quantities for Passive House and Energiesprong programmes are typically shipped next working day on consolidated EWI deliveries.
Thermal Specifications — λ, U-Value, Reaction to Fire
| Property | Value |
|---|---|
| Declared thermal conductivity (λD) | 0.031 W/mK |
| Thermal resistance (RD) at 200 mm | 6.45 m²K/W |
| Indicative wall U-value (215 mm solid brick + 200 mm) | 0.13–0.15 W/m²K, subject to calculation |
| Reaction to fire (EN 13501-1) | Euroclass E |
| Classification string | EPS EN 13163 T1-L2-W2-Sb2-P5-BS100-DS(N)2-TR100 |
Under current Approved Document B guidance, Euroclass E EPS is permitted within EWI build-ups on residential buildings below 18 m where the project fire strategy specifies horizontal mineral wool fire barriers at each floor level and around openings. For buildings above 18 m, or where the fire strategy requires non-combustible insulation throughout, specify from the mineral wool insulation range; the trade-offs at maximum thicknesses are set out in the graphite EPS vs mineral wool facade guide.
Physical Specifications — Density, Strength, Dimensions
| Property | Value |
|---|---|
| Range | Genderka EPS 031 Fasada Extra Plus |
| Thickness | 200 mm |
| Board size | 1000 mm × 500 mm |
| Coverage per board | 0.50 m² |
| Boards per pack | 3 |
| Pack coverage | 1.5 m² |
| Density | 15 kg/m³ |
| Bending strength | ≥ 100 kPa (BS100) |
| Tensile strength perpendicular to faces | ≥ 100 kPa (TR100) |
| Standard | EN 13163:2012+A1:2015 |
Where EPS Grafit 200 mm Performs Best — Wall Types and Build-Up
The 200 mm board is the maximum-depth specification for projects where wall-element performance must satisfy the most demanding UK and European fabric criteria. Three project types account for most UK use at this depth, and each treats the wall as a component that must pass on its own.
Certified Passive House New-Build
Projects pursuing full Passive House certification use 200 mm of graphite EPS to deliver wall U-values of 0.13–0.15 W/m²K, meeting the ≤ 0.15 W/m²K fabric target independently on virtually all UK brick types. Combined with thermally broken fixings and optimised junction detailing, this layer provides the thermal backbone of a certified envelope without forcing compensating performance elsewhere.
Energiesprong Industrialised Retrofit
UK Energiesprong programmes specifying factory-precision panels and 30-year guaranteed-performance contracts favour 200 mm for its blend of maximum R-value and consistent declared λ across the production range. Reliable thermal characteristics support the contractual confidence that defines this model, where measured post-installation performance must match calculated values within tight margins.
Net-Zero Operational Carbon New-Build
Developers designing to net-zero operational carbon reach for 200 mm to reduce the wall heat-loss contribution to the minimum achievable in single-layer graphite EPS. The resulting space-heating demand lets a small air-source heat pump or solar thermal system meet the remaining load without supplementary fossil-fuel heating, simplifying services design and protecting running-cost predictability.
How EPS Grafit 200 mm Fits Into a Full EWI System
Boards bond to the prepared substrate with a circumferential-and-spot adhesive bead from the EPS adhesives and basecoats range, aiming for a minimum 40 % contact area to satisfy wind-load design under BS EN 1991-1-4. At 200 mm depth adhesive consistency is paramount: maintain a continuous perimeter bead at least 30 mm wide plus three central spots to provide full face support, preventing any deflection under negative wind pressure on exposed elevations.
After a minimum 24-hour adhesive cure, secure with 6–8 mechanical fixings per m² from the insulation fixing accessories range. At this depth the standard LTX plug range (maximum 220 mm) provides limited substrate embedment once board thickness and adhesive are accounted for, so countersunk fixing is the preferred method. Use an EPS hole cutter to recess each fixing head 20–30 mm below the board surface, install the plug, and cap with a matching EPS disc. This recovers embedment while keeping a flush outer surface for basecoat. Rasp the outer face for an adhesion key, apply reinforcing basecoat with embedded mesh, then finish with the specified render. The full sequence is mapped in the EWI system build-up layers explained guide.
How EPS Grafit 200 mm Compares to Sibling EPS Boards
| Variant | Key Spec | When to Choose |
|---|---|---|
| 160 mm Grafit | RD 5.15 m²K/W · direct LTX 200 mm | PAS 2035 band A deep renovation |
| 180 mm Grafit | RD 5.80 m²K/W · direct LTX 220 mm | Near-Passive, Energiesprong, net-zero |
| 200 mm Grafit (this board) | RD 6.45 m²K/W · countersunk fixing | Certified Passive House, all brick types |
Choose 200 mm when the wall element must independently meet the Passive House ≤ 0.15 W/m²K target on any UK brick type, or when Energiesprong guaranteed-performance contracts demand maximum thermal margin. Step down to 180 mm when the energy-balance model allows the wall to sit marginally above the threshold compensated elsewhere; step down to 160 mm when the brief is PAS 2035 deep renovation rather than Passive certification. The calculation method behind these bands sits in the U-value calculation and wall insulation thickness guide.
How EPS Grafit 200 mm Performs in UK Weather — Moisture, Frost, Wind Loads
Graphite EPS has a closed-cell structure with very low water absorption (W2 under EN 13163), so the board maintains declared thermal performance through the wet UK heating season when installed within a correctly detailed render system. Freeze-thaw cycling does not degrade the bead structure, and typical UK winter temperatures leave the material unaffected.
Wind-load resistance at 200 mm depends substantially on the combined adhesive and mechanical fixing specification rather than the board itself. On standard exposure zones the recommended 6–8 plugs per m², with full-perimeter adhesive contact and countersunk fixing where specified, delivers reliable retention to BS EN 1991-1-4 design pressures. On exposed coastal or upland sites, increase fixing density to 8–10 per m² and verify with the structural engineer, because any deflection under wind load is amplified by the board's substantial depth, so adhesive coverage and substrate embedment matter more here than at standard retrofit thicknesses. Condensation behaviour on solid-wall retrofits at maximum depths is covered in the dew point and condensation risk guide.
Handling and Storage on Site
At 200 mm and 15 kg/m³ density each board weighs roughly 1.5 kg, comfortable for single-handed positioning at scaffold height. This is the thickest and bulkiest board in the range, though, so the installation workflow rewards disciplined site management more than any thinner variant, and the adjustments below pay back across a Passive House or net-zero programme.
- Cover packs immediately on delivery — at this depth the thermal mass means the steel-grey graphite face can reach bead-softening temperatures within an hour of direct summer sun, so opaque sheeting from the moment the pallet lands protects every board.
- Use a long-blade hot-wire cutter — the only practical option for clean, consistent cuts through 200 mm of graphite EPS. A fine-tooth handsaw generates excessive dust and struggles to hold a straight face at this depth.
- Plan countersunk fixing at design stage — the LTX 220 mm plug gives limited embedment at this board depth, so confirm the countersunk method, hole-cutter diameter, and EPS cap specification with the system designer before the first delivery arrives.
- Widen scaffold platforms to 900 mm minimum — standard 600 mm boards leave no comfortable working space once a 200 mm board is propped against the wall. A 900 mm platform gives room for adhesive, countersunk fixing, and cap installation.
Certifications and Compliance — BBA, EN, Reaction to Fire
- EN 13163:2012+A1:2015 — harmonised European standard for factory-made EPS, covering declared thermal conductivity, dimensional tolerances, and mechanical strength.
- Reaction to fire — Euroclass E (EN 13501-1) — suitable for EWI systems on residential buildings below 18 m where the project fire strategy specifies horizontal fire barriers at each floor level, under current Approved Document B guidance.
- CE marking and Declaration of Performance — every pack supports Building Control evidence packs, PAS 2035 retrofit coordinator records, and Passive House certifier documentation.
- Passive House and net-zero contribution — at RD 6.45 m²K/W the board typically delivers wall U-values of 0.13–0.15 W/m²K on 215 mm solid brick, subject to calculation, meeting or surpassing the ≤ 0.15 W/m²K Passive House wall target on virtually all UK masonry substrates. The wider trajectory is set out in the Future Homes Standard 2026 guide.
Is EPS Grafit 200 mm Right for Your Project?
- Best fit: certified Passive House new-build, Energiesprong industrialised retrofit, net-zero operational carbon design, or exemplar local authority demonstration projects on standard masonry.
- Near-Passive alternative: energy models that allow the wall to sit marginally above 0.15 W/m²K compensated by glazing or airtightness favour the 180 mm Grafit board at reduced material cost.
- Deep-renovation alternative: PAS 2035 band A targets without Passive certification favour the 160 mm Grafit board at a more practical build-up depth.
- Fire-strategy alternative: buildings above 18 m, or projects requiring non-combustible insulation throughout, specify from the mineral wool insulation range.
- Trade desk: Passive House and net-zero programmes can source all components, including the EPS hole cutter and matching caps, through a single Renders World EWI order with consolidated delivery.
What to Order Next — Pack Sizes, Lead Times, Compatible Components
Confirm the surveyed wall area in m², divide by 1.5 m² per pack, and add 5–10 % for cutting waste. Passive House projects typically need a further 10–15 % for thickened reveal and soffit insulation, so factor that margin in when ordering. Pair each pallet with adhesive and basecoat from the adhesives and basecoats range (typically 4–5 kg/m² for the adhesive and 4 kg/m² for the basecoat), plus the countersunk fixing kit (LTX 220 mm plug at 6–8 per m², EPS hole cutter, and matching EPS caps).
For Passive House designers, Energiesprong delivery partners, and net-zero programme managers, Renders World provides consolidated take-off sheets, per-m² pricing, fixing-design support, and split deliveries phased to scaffold rotation on request via the trade desk.
FAQ — EPS Grafit 200 mm Thickness, Coverage, Installation
How many packs does a typical detached Passive House new-build require?
A three-bedroom detached new-build with roughly 100–120 m² of external wall (after deducting openings) needs around 70–85 packs of 3 boards, plus a further 10–15 % for the thickened reveal and soffit zones that Passive House detailing typically demands. Quantities scale proportionally against the measured survey, and the trade desk supports phased delivery where on-site storage is limited at this board depth.
Does 200 mm achieve the Passive House wall target on all UK brick types?
On a typical 215 mm solid brick wall with standard conductivity (0.77 W/mK), 200 mm of graphite EPS brings the assembly to approximately 0.14–0.15 W/m²K, meeting the ≤ 0.15 W/m²K wall target. On lower-conductivity brickwork the result improves to around 0.13 W/m²K. On dense engineering brick (around 1.0 W/mK or above) the assembly may sit marginally above 0.15 W/m²K, which energy-balance modelling typically accommodates when compensated by glazing and airtightness. Verify the system-level U-value with a Passive House energy assessor during design.
How are mechanical fixings specified at 200 mm board depth?
The standard LTX plug range (maximum 220 mm) gives limited substrate embedment once board depth and adhesive are accounted for, so countersunk fixing is preferred: use an EPS hole cutter to recess each fixing head 20–30 mm below the board surface, install the plug, then cap with a matching EPS disc. This recovers embedment while keeping a flush outer surface for basecoat and minimising thermal bridging through the fixing shank. Confirm fixing design, plug length, and embedment with the system specifier during planning.
When is 200 mm worth specifying over 180 mm?
The additional 20 mm adds 0.65 m²K/W and shifts the wall U-value from 0.15–0.17 W/m²K down to 0.13–0.15 W/m²K. The decisive factor is whether the wall must independently meet the ≤ 0.15 W/m²K Passive House target regardless of brick conductivity. For certified Passive House, Energiesprong guaranteed-performance contracts, and net-zero design where the wall cannot borrow margin elsewhere, 200 mm is the safe specification. Where the model allows compensation through glazing or airtightness, the 180 mm board delivers near-Passive performance at reduced cost and depth.
What is the expected service life within an EWI render system?
Within a correctly detailed render system with intact basecoat and finish, graphite EPS maintains declared thermal performance throughout the EWI system's typical 30+ year design life. Periodic visual inspection and prompt repair of any render breaches preserves long-term performance, a discipline particularly worthwhile on Energiesprong contracts where 30-year energy guarantees depend on intact fabric.
Is the 200 mm board suitable for buildings above 18 m?
For residential buildings above 18 m, current Approved Document B guidance and Building Safety Act provisions typically call for non-combustible insulation throughout the facade. Specify from the mineral wool insulation range for these projects, subject to the project fire strategy.

