
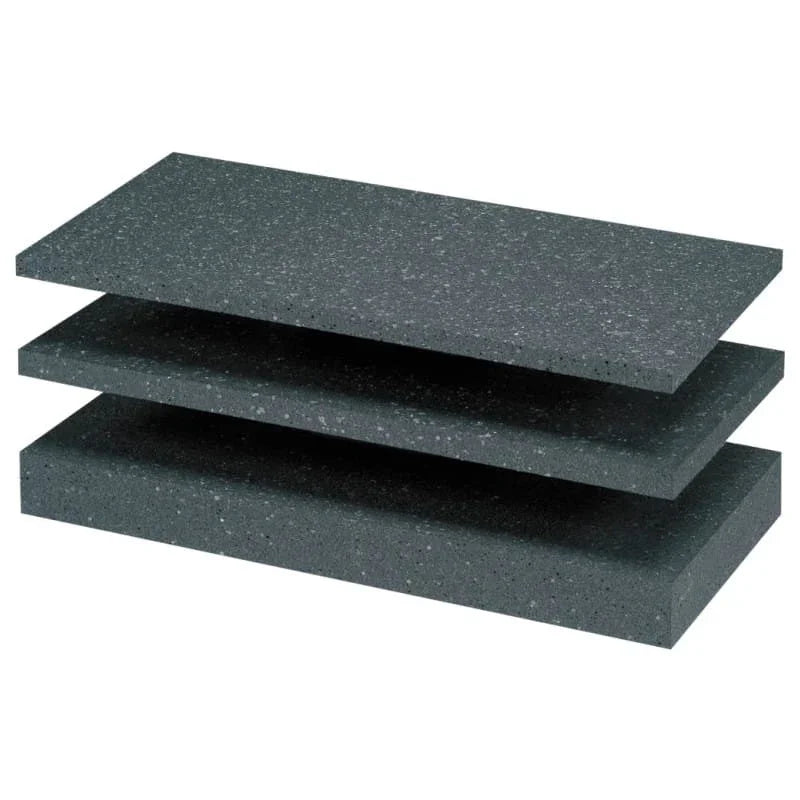
Description
Deep-renovation thickness for PAS 2035 whole-house retrofit and near-Passive specifications — 160 mm graphite EPS at λD 0.031 W/mK delivers RD 5.15 m²K/W, the depth that drops typical UK masonry walls to 0.17–0.19 W/m²K and adds 1–2 SAP points over the 150 mm board on borderline EPC band cases. Three boards per pack, 1.5 m² coverage, dispatched next working day from our Southampton warehouse.
What EPS Grafit 160 mm Does in a UK EWI System
The Genderka EPS 031 Fasada Extra Plus 160 mm is a graphite-enhanced expanded polystyrene insulation board with declared thermal conductivity λD 0.031 W/mK and thermal resistance RD 5.15 m²K/W. Certified to EN 13163, it serves as the primary insulation layer in enhanced-performance EWI systems on deep-renovation, near-zero, and Passive House projects up to 18 m in height. It sits within the wider graphite EPS insulation board range as the deep-renovation thickness — the depth at which typical UK masonry walls reach 0.17–0.19 W/m²K, well below the 0.26 W/m²K new-build elemental target in Approved Document L.
Specifiers reach for 160 mm when the project demands more than Part L 2025 compliance: PAS 2035 whole-house retrofit to EPC band A, Social Housing Decarbonisation Fund pathways, and Passive House energy-balance models where the wall element contributes meaningfully towards the ≤ 0.15 W/m²K building-envelope target. The additional 10 mm over 150 mm adds 0.35 m²K/W of thermal resistance — a margin that often decides EPC banding on borderline assessments.
Why Specifiers Choose EPS Grafit 160 mm for UK Walls
- Deep-renovation U-value of 0.17–0.19 W/m²K — assembly performance exceeds the Approved Document L new-build elemental target (0.26 W/m²K) by over 30 %, comfortable headroom for Future Homes Standard tightening.
- RD 5.15 m²K/W from a 160 mm depth — graphite bead chemistry matches roughly 200 mm of white EPS, saving 40 mm of total build-up on every square metre and protecting architectural proportions on deep-renovation projects.
- 1–2 SAP points over 150 mm on borderline EPC cases — the additional 0.35 m²K/W frequently decides whether a property crosses from band C into B, or B into A, on whole-house retrofit assessments.
- PAS 2035 medium- and long-term improvement plan compatible — supports retrofit coordinator sign-off on the fabric-first hierarchy for Social Housing Decarbonisation Fund and local authority programmes.
- Self-supporting board rigidity at depth — BS100 bending strength keeps the board flat when leant against the wall face, no bowing or deflection during the 24-hour adhesive cure window.
- Standardised installation across the EWI range — bonds with the same adhesives, basecoats, and meshes as thinner variants; only the fixing plug length steps up to LTX 200 mm.
- Direct from Southampton warehouse — pallet quantities for deep-renovation programmes typically dispatched next working day, with consolidated EWI system orders shipped on a single delivery.
Thermal Specifications — λ, U-Value, Reaction to Fire
| Property | Value |
|---|---|
| Declared thermal conductivity (λD) | 0.031 W/mK |
| Thermal resistance (RD) at 160 mm | 5.15 m²K/W |
| Indicative wall U-value (215 mm solid brick + 160 mm) | 0.17–0.19 W/m²K, subject to calculation |
| Reaction to fire (EN 13501-1) | Euroclass E |
| Classification string | EPS EN 13163 T1-L2-W2-Sb2-P5-BS100-DS(N)2-DS(70,-)2-TR100 |
Under current Approved Document B guidance, Euroclass E EPS is permitted within EWI build-ups on residential buildings below 18 m where the project fire strategy specifies horizontal mineral wool fire barriers at each floor level and around openings. For buildings above 18 m or where the project fire strategy requires non-combustible insulation throughout, switch the specification to the mineral wool insulation range — the trade-offs between graphite EPS and mineral wool at enhanced thicknesses are set out in the graphite EPS vs mineral wool 2026 facade guide.
Physical Specifications — Density, Strength, Dimensions
| Property | Value |
|---|---|
| Manufacturer | Genderka Sp. z o.o. |
| Range | EPS 031 Fasada Extra Plus |
| Thickness | 160 mm |
| Board size | 1000 mm × 500 mm |
| Coverage per board | 0.50 m² |
| Boards per pack | 3 |
| Pack coverage | 1.5 m² |
| Density | 15 kg/m³ |
| Bending strength | ≥ 100 kPa (BS100) |
| Tensile strength perpendicular to faces | ≥ 100 kPa (TR100) |
| Dimensional stability (normal) | ± 0.2 % (DS(N)2) |
| Standard | EN 13163:2012+A1:2015 |
Where EPS Grafit 160 mm Performs Best — Wall Types and Build-Up
The 160 mm graphite EPS board is the deep-renovation thickness for projects that need to clear current compliance targets with substantial headroom while staying within standard masonry-construction build-up depths. Three project types account for the majority of UK use cases at this depth.
PAS 2035 Whole-House Deep Renovation
Properties undergoing a co-ordinated whole-house retrofit to EPC band A benefit from the R 5.15 m²K/W that 160 mm provides at the wall element. Combined with loft, floor, and glazing upgrades, this thickness supports retrofit coordinator sign-off on the medium-term and long-term improvement plans required by PAS 2035 and underpins the fabric-first hierarchy that frames whole-house assessments.
Social Housing Decarbonisation Fund Programmes
Local authority and housing association schemes targeting maximum fabric improvement under the Social Housing Decarbonisation Fund favour 160 mm for its combination of substantial R-value and standardised EWI compatibility. The thickness supports ambitious EPC band C-to-A upgrade pathways across large property portfolios while remaining within procurement frameworks built around the Genderka EPS 031 range.
Passive House Energy-Balance Contribution
Projects pursuing Passive House pre-certification benefit from 160 mm as a balanced wall-element thickness within the overall energy-balance model. While the wall element at this depth reaches 0.17–0.19 W/m²K rather than the ≤ 0.15 W/m²K threshold, the resulting performance compensates effectively when paired with triple-glazed apertures, optimised airtightness, and mechanical ventilation with heat recovery.
How EPS Grafit 160 mm Fits Into a Full EWI System
Boards bond to the prepared substrate with a circumferential-and-spot adhesive bead from the EPS adhesives and basecoats range, aiming for a minimum 40 % contact area to satisfy wind-load design under BS EN 1991-1-4. At 160 mm board depth full-face support matters more than at thinner variants: maintain a continuous perimeter bead at least 30 mm wide and three central spots each at least 100 mm in diameter to prevent voids that could allow board deflection under negative wind pressure.
After a minimum 24-hour adhesive cure, secure with 6–8 mechanical fixings per m² from the insulation fixing accessories range. The matching fixing plug for 160 mm boards on standard masonry is the LTX 200 mm polystyrene fixing plug, providing 30–40 mm of embedment beyond the board and adhesive layer. Rasp the outer face to create a basecoat key, then apply reinforcing basecoat with embedded fibreglass mesh and finish with the project's specified render system. The full layer-by-layer sequence, drying intervals, and tie-in detailing for reveals and soffits are mapped in the EWI system build-up layers explained guide, where the dependencies that determine programme length are set out for each stage of the build.
How EPS Grafit 160 mm Compares to Sibling EPS Boards
| Property | 150 mm Grafit (Part L 2025) | 160 mm Grafit (this board) | 180 mm Grafit (near-Passive) |
|---|---|---|---|
| Thickness | 150 mm | 160 mm | 180 mm |
| λD | 0.031 W/mK | 0.031 W/mK | 0.031 W/mK |
| RD | 4.80 m²K/W | 5.15 m²K/W | 5.80 m²K/W |
| Indicative U-value (215 mm brick) | 0.18–0.21 W/m²K | 0.17–0.19 W/m²K | 0.15–0.17 W/m²K |
| Pack coverage | 2.0 m² | 1.5 m² | 1.5 m² |
| Matched fixing plug | LTX 180 mm | LTX 200 mm | LTX 220 mm |
| Typical specification | Future Homes Standard pathway | Deep renovation, PAS 2035 band A | Near-Passive, max-depth fabric |
Choose 160 mm when the project pushes beyond Future Homes Standard pathway into deep-renovation territory but needs to stay within standard EWI build-up depths. Step down to 150 mm when the brief is enhanced compliance rather than EPC band A; step up to 180 mm when the wall element itself must approach the Passive House ≤ 0.15 W/m²K threshold. The calculation method behind these U-value bands is detailed in the U-value calculation and wall insulation thickness guide.
How EPS Grafit 160 mm Performs in UK Weather — Moisture, Frost, Wind Loads
Graphite EPS has a closed-cell structure with very low water absorption (W2 classification under EN 13163), allowing the board to maintain declared thermal performance through the wet UK heating season when installed within a correctly detailed render or EWI system. Freeze-thaw cycling does not degrade the bead structure, and the material is unaffected by typical UK winter temperatures.
Wind-load resistance at 160 mm depth depends on the combined adhesive and mechanical fixing specification more than on the board itself. On standard UK exposure zones the recommended 6–8 plugs per m², combined with full-perimeter adhesive contact, delivers reliable retention to BS EN 1991-1-4 design pressures. On exposed coastal or upland sites, increase fixing density to 8–10 per m² and verify with the project structural engineer — the longer LTX 200 mm fixing shank transmits more lever-arm force to the substrate, so embedment depth and substrate quality matter substantially more than at 80–100 mm. Condensation risk on solid-wall retrofits at enhanced insulation depths is covered in the dew point and condensation risk guide, where the physics behind thicker insulation actually lowering interstitial risk on most masonry constructions is set out in full.
Handling and Storage on Site
At 160 mm and 15 kg/m³ density each board weighs roughly 1.2 kg, still comfortable for single-handed positioning at scaffold height. At this depth, however, packs take up significant platform space and the steel-grey graphite face absorbs solar radiation rapidly — outer-board temperatures climb fast in direct sunlight and soften the bead structure quicker than thinner variants. The pro-tips below capture the handling discipline that pays back across a deep-renovation programme.
- Pre-stage full packs per scaffold lift in fixing sequence — at 160 mm depth packs occupy substantial platform footprint. Pre-staging from the base track upward minimises repositioning at height and keeps the working area clear for adhesive and fixing tools.
- Use a long-blade hot-wire cutter for 160 mm depth — the fastest, cleanest cut face at this thickness. A fine-tooth handsaw works but generates considerable EPS dust at 160 mm, so wear a dust mask and cut in a well-ventilated area.
- Rasp and adhere within the same working window — the factory skin on graphite EPS benefits from a mechanical key, and the freshly rasped surface provides the strongest bond. Avoid rasping the full day's allocation in advance because the prepared surface gathers airborne dust.
- Use a depth stop on the drill at 200 mm fixing length — accurate, consistent embedment across the full façade is a step worth getting right at this plug length. Verify embedment on the first few fixings of each elevation before proceeding.
Certifications and Compliance — BBA, EN, Reaction to Fire
- EN 13163:2012+A1:2015 — harmonised European standard for factory-made expanded polystyrene products, covering declared thermal conductivity, dimensional tolerances, and mechanical strength properties.
- Reaction to fire — Euroclass E (EN 13501-1) — suitable for EWI systems on residential buildings below 18 m where the project fire strategy specifies horizontal fire barriers at each floor level, under current Approved Document B guidance.
- CE marking and Declaration of Performance — every pack traceable to the originating Genderka facility, supporting Building Control evidence packs, PAS 2035 retrofit coordinator records, and SAP assessor documentation.
- Deep-renovation and Passive House contribution — at RD 5.15 m²K/W the board typically delivers wall U-values of 0.17–0.19 W/m²K on 215 mm solid brick, substantially exceeding current Approved Document L targets and aligning with the enhanced fabric performance required by PAS 2035 whole-house retrofit assessments. The wider regulatory trajectory is set out in the Future Homes Standard 2026 guide.
All thermal values stated are declared (λD, RD) per EN 13163 and manufacturer technical data sheet (Genderka karta techniczna nr W31FEP, July 2024). Actual installed U-values depend on wall construction, adhesive coverage, fixing thermal bridging, and the complete EWI system build-up. Verify system-level U-value calculations with a competent energy assessor or Building Control body before specifying.
Is EPS Grafit 160 mm Right for Your Project?
- Best fit: PAS 2035 whole-house deep renovation to EPC band A, Social Housing Decarbonisation Fund projects, or Passive House pre-certification energy-balance models.
- Standard-compliance alternative: projects targeting Future Homes Standard or Part L 2025 without the extra SAP-point headroom favour the 150 mm Grafit board at reduced material cost.
- Maximum-depth alternative: projects where the wall element itself must approach the Passive House ≤ 0.15 W/m²K threshold step up to the 180 mm Grafit board at R 5.80 m²K/W.
- Fire-strategy alternative: buildings above 18 m or projects requiring non-combustible insulation throughout — specify from the mineral wool insulation range.
- Bundle route: deep-renovation programmes benefit from sourcing all components through a single EWI system order with consolidated delivery.
What to Order Next — Pack Sizes, Lead Times, Compatible Components
Confirm the surveyed wall area in m², divide by 1.5 m² per pack, and add 5–10 % for cutting waste around reveals, soffits, and service penetrations. Pair each pallet of 160 mm boards with sufficient adhesive and basecoat from the adhesives and basecoats range (typical demand 4–5 kg/m² for the adhesive layer and 4 kg/m² for the basecoat layer), plus the LTX 200 mm fixing plug at 6–8 fixings per m². Pallet quantities for deep-renovation programmes are typically dispatched next working day from our Southampton warehouse on consolidated EWI deliveries.
For retrofit coordinators, architects, and Social Housing Decarbonisation Fund delivery partners, consolidated take-off sheets, per-m² pricing, and split deliveries phased to scaffold rotation are available on request via the trade desk before the first pallet leaves the warehouse.
FAQ — EPS Grafit 160 mm Thickness, Coverage, Installation
How many packs does a typical deep-renovation property require?
A three-bedroom semi-detached property with approximately 80 m² of exposed wall area (after deducting windows and doors) requires roughly 55–60 packs of 3 boards, including 5–10 % for cutting waste around reveals, soffits, and service penetrations. Larger detached properties or multi-unit housing programmes scale proportionally — early engagement with the trade desk supports bulk-delivery scheduling across deep-renovation timelines.
When is 160 mm worth specifying over 150 mm?
The additional 10 mm adds 0.35 m²K/W of thermal resistance, which translates to roughly 1–2 SAP points on a typical dwelling energy model. On borderline EPC band assessments — for example, a property modelled at the boundary between band C and band B — this margin often proves decisive. For projects comfortably inside a target band on 150 mm, the slimmer board delivers the compliance pass at lower material cost and slightly reduced build-up depth.
Is 160 mm sufficient for Passive House wall U-value targets?
Passive House certification typically requires an overall building-envelope performance of ≤ 0.15 W/m²K, though individual wall elements may exceed this if compensated elsewhere in the fabric. On a standard 215 mm solid brick wall, 160 mm of graphite EPS delivers approximately 0.17–0.19 W/m²K — approaching but not quite reaching the 0.15 W/m²K threshold on the wall element alone. For projects where the wall must meet 0.15 W/m²K independently, step up to 180 mm or 200 mm. Where the energy-balance model offsets the wall U-value with triple-glazing, airtightness, and MVHR, 160 mm performs reliably.
Which fixing plug pairs with the 160 mm board on standard masonry?
The LTX 200 mm polystyrene fixing plug provides the correct embedment for a 160 mm board on standard brick or block substrates, delivering 30–40 mm beyond the board and adhesive layer. Install 6–8 fixings per m² in the pattern specified for the project's wind-load zone, with fixings positioned at board junctions and across the field area for even load distribution. Use a depth stop on the drill to ensure consistent embedment across the full façade.
What is the expected service life within an EWI render system?
Within a correctly detailed render system with intact basecoat and finish, graphite EPS maintains its declared thermal performance throughout the EWI system's typical 30+ year design life. Periodic visual inspection of the render surface for impact damage and prompt repair of any breaches preserves long-term insulation performance.
Is the 160 mm board suitable for buildings above 18 m?
For residential buildings above 18 m, current Approved Document B guidance and Building Safety Act 2022 provisions typically call for non-combustible (Euroclass A2-s1,d0 or A1) insulation throughout the façade. Switch the specification to the mineral wool insulation range for these projects, subject to the project fire strategy.

