



Description
Atlas M-System 3G 150mm is the length most fitters reach for when a plasterboard lining has to stand well clear of the wall: 50 to 100 mm off brick, block or concrete, 90 to 140 mm off timber. That is the space you need to run a waste pipe, a vent duct or a bank of cables behind the board, or to square up a room whose walls lean and bow. Each fixing is an anchor and a 120 mm plate on a ball joint; the boards screw straight to the plates, so there are no studs or channels to build. Renders World keeps the Atlas M-System in all four lengths in its drylining range.
In short: 21 fixing points per pack, about 4–6 m² of wall or 3.5–5 m² of ceiling, plates that tilt up to 27°, and no levelling or plaster removal before you start.
How the Atlas M-System 3G Works
Atlas calls the M-System a point-fixing system. Instead of a frame, every board hangs on a grid of separate anchors.
- A plastic sleeve goes into the wall, or nothing at all on structural timber.
- The 3GL M8/ø6.5 pin screws in until its collar meets the surface.
- A polypropylene plate, 120 mm across, with a ball joint at its centre, screws onto the pin's M8 thread and can be wound out and angled.
- The board is screwed to the plates, at least four screws per plate.
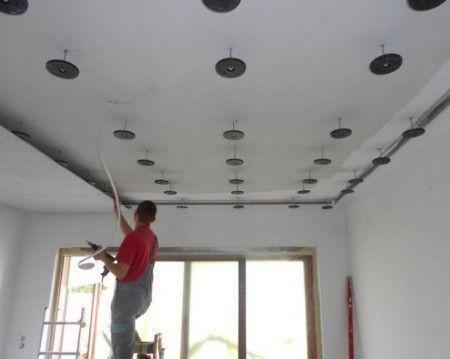
Because each plate of the Atlas M-System is set on its own, the new face can be dead flat over a wall that is not, and it can lean by up to 27° to follow an attic slope or a shaped ceiling.
Six Reasons to Choose the 150mm Length
- Room for services. A 50–100 mm cavity on masonry takes soil and waste pipes, ducts and cable trays without chasing a single groove.
- Straight walls in an old house. Walls that bow, lean or bulge by several centimetres end up flat and true behind the board.
- Nothing to strip first. Cracked or blown plaster can stay; the base only needs to be sound behind it.
- Small to carry. A pack of 21 fixings travels in a car and stores in a corner, where long frame members would not.
- Fewer cracks at the joints. Point fixing evens out stress between boards, and once the joints are filled the boards act as one rigid sheet.
- Works with what is already there. Atlas lets you combine it with plastered ceilings, multi-level ceilings and boards on frames.
| Property | Atlas M-System 3G 150mm |
|---|---|
| Fixing pin | 3GL M8/ø6.5, length 150 mm |
| Board to concrete or masonry | 50–100 mm, pin at least 64 mm into the L50 ø10 BX sleeve |
| Board to timber base | 90–140 mm, pin at least 24 mm into the wood |
| Mounting plate | polypropylene, 120 mm across, ball joint, M8 thread |
| Tilt of the lining | up to ±27° |
| Pin pull-out from C20/25 concrete | at least 1 kN (about 100 kg) |
| Board pull-off, 12.5 mm plasterboard | at least 0.5 kN (about 50 kg) per plate |
| Pack | 21 plates, 21 pins, 21 sleeves, 84 screws |
| Where | indoors: walls, ceilings, utility attics |
All Four Lengths Compared
Every Atlas M-System 3G length uses the same plate and the same screws. Only the pin changes, and with it the distance the board can stand from the wall:
| Length | Board to timber base | Board to concrete or masonry |
|---|---|---|
| 50 mm | 14–40 mm | 14–32 mm |
| 100 mm | 14–90 mm | 14–50 mm |
| 150 mm | 90–140 mm | 50–100 mm |
| 200 mm | 140–190 mm | 100–150 mm |
Work it out from the deepest point: the pipe, duct or bulge that sticks out furthest sets the gap. Up to 100 mm on masonry the 150mm covers it; beyond that, take the 200mm. If the wall only needs straightening by a little, the shorter lengths save on pin you will never use.
Bases and Boards
With the sleeves in the pack, the Atlas M-System anchors go into concrete from C20/25 to C50/60 and aircrete of at least 6 N/mm². In brick, Atlas asks for solid clay brick of at least 15 N/mm², solid calcium-silicate brick of at least 20 N/mm², or clay hollow blocks of at least 15 N/mm² whose walls are 12 mm or thicker. Structural timber of class C24 or better, at least 25 mm thick, takes the pin directly through a 5 mm pilot hole drilled at least 24 mm deep.
On the plates you can hang gypsum plasterboard from 12.5 to 25 mm, fibre cement board from 8 to 25 mm or wood-based board from 12 to 25 mm. The system is for indoor use.
Where It Earns Its Keep
- Bathrooms and kitchens: box in waste and supply pipes along a wall, then tile straight onto the boards; Atlas allows tiles up to 25 kg/m² in any format, laid with a flexible adhesive such as Atlas Geoflex after priming.
- Loft conversions: line rafters or sloping ceilings at the angle they already have, with plates every 45 or 50 cm along each rafter.
- Ventilation and service shafts: close in a duct run with a board face set exactly where you want it.
Part-lowered or multi-level ceilings can also go up next to areas that are already finished. Where a long run of ceiling needs a conventional grid instead, the same range carries CD60 ceiling profiles; Atlas allows boards on frames to be combined with the M-System.
Spacing and Packs
| Surface | Anchor spacing | Area per pack |
|---|---|---|
| Wall | 40 × 50 cm | about 4 m² |
| Wall | 60 × 40 cm | about 5 m² |
| Wall | 60 × 50 cm | about 6 m² |
| Ceiling | 40 × 40 cm | about 3.5 m² |
| Ceiling | 40 × 50 cm | about 4 m² |
| Ceiling | 40 × 60 cm | about 5 m² |
| Utility attic, rafters 70 cm apart | every 50 cm on the rafter | about 7 m² |
| Utility attic, rafters 80 cm apart | every 45 cm on the rafter | about 7 m² |
These spacings assume one layer of board, 9.5 or 12.5 mm thick; the board thickness does not change them. A double layer is for walls only, on a 60 × 60 cm grid, and needs longer screws for the second layer, chosen for the combined board thickness; KSSG drywall screws come in 35 and 45 mm lengths. Example: a 4 × 2.5 m wall is 10 m², so at 60 × 50 cm you need two packs; a 3 × 4 m ceiling at 40 × 50 cm is 12 m², three packs.
Fitting Step by Step
- Set out the grid on the wall or ceiling to the spacing above.
- Masonry: drill and set a sleeve at each point. Timber: drill a 5 mm pilot hole.
- Drive each pin until the collar meets the surface: at least 64 mm into a sleeve, at least 24 mm into wood.
- Fit the plates and wind them in or out, tilting where needed, until they all line up in one plane.
- Screw each board to every plate it covers, four screws per plate at least.
- Keep the lining clear of the adjoining walls and ceiling so it can move independently.
Atlas sums up fitting the Atlas M-System as two steps per board: drill the dozen or so anchor holes, then screw the board on. One person can do it.
Finishing
For a smooth painted finish, reinforce the joints with a joint tape such as the Flizelina fibreglass tape and fill them, skim the boards with Atlas GTA or Atlas Gipsar Uni, then prime and paint. On a wall that is already flat and needs no cavity, bonding the boards with Atlas Bonder is the simpler choice.
Fire Resistance and Approvals
According to Atlas, plasterboard fixed with the M-System 3G cannot lower, and may raise, the fire resistance assumed for the wall or ceiling behind it, for elements rated EI or REI 15 to 60. The system carries the Polish national technical assessment ITB-KOT-2020/1421 and a national declaration of performance.
Atlas M-System 3G: Common Questions
What is the Atlas M-System?
A set of adjustable disc anchors from Atlas for fixing boards to walls, ceilings and attic slopes without a frame. The 3G kit comes with plates, pins, sleeves and screws for 21 fixing points.
How far from the wall does the 150mm hold the board?
50 to 100 mm on concrete, brick or block, and 90 to 140 mm on structural timber.
Can it go on a ceiling?
Yes. Space the anchors 40 cm apart one way and 40 to 60 cm the other; one pack covers about 3.5 to 5 m².
Can I fix a floor with it?
No. The four lengths sold here are for walls, ceilings and attics. Atlas makes raised floors with a separate pin, 3GL M8/ø8.5, in other lengths.
What load does one anchor take?
Atlas gives at least 1 kN pull-out for the pin in C20/25 concrete and at least 0.5 kN for the joint between one plate and 12.5 mm plasterboard.
Can I tile onto boards fixed this way?
Yes, ceramic, porcelain and glass tiles up to 25 kg/m², with a flexible tile adhesive after priming.
Do I need to level or prime the wall first?
No. The base has to be sound and load-bearing, but uneven or cracked plaster can stay as it is.