


Description
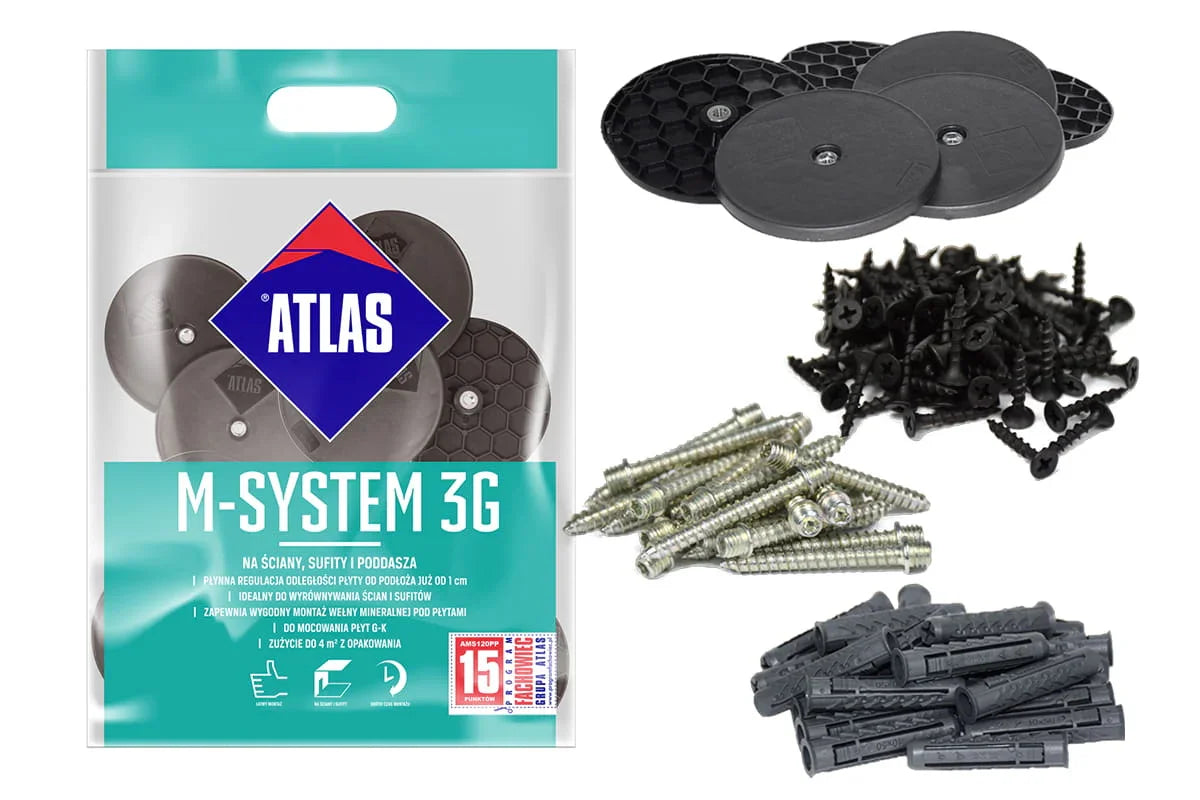
Atlas M-System 3G 200mm is the longest of the four Atlas lengths in stock, made for boxing in large ducts and pipes or bringing a lining far forward of the structure. With it the board can sit 100 to 150 mm off concrete, brick or block, or 140 to 190 mm off a timber base. Each anchor carries a 120 mm adjustable plate that the board screws onto, so a deep false wall or a lowered strip of ceiling goes up without studs, channels or hangers. It sits with the other three lengths in the Renders World drylining range.
What the Atlas M-System 3G 200mm Is Good For
- Deep casings. A soil stack or a ventilation duct fits behind a board set up to 150 mm out from a block wall.
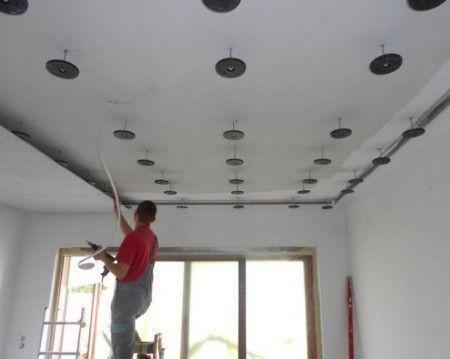
- Lowered ceiling zones. Part-dropped strips of ceiling next to an already finished one go up quickly, as Atlas intends.
- Shaped and sloping ceilings. The plate tilts up to 27°, so the board follows a slope or a deliberate change of angle.
- No hacking off. The structure behind needs to be sound, not flat or freshly plastered.
- Same parts as the shorter lengths. Plate, sleeve and screws match the 50, 100 and 150 mm kits; only the pin is longer.
| Property | Atlas M-System 3G 200mm |
|---|---|
| Fixing pin | 3GL M8/ø6.5, length 200 mm |
| Board to concrete or masonry | 100–150 mm |
| Pin depth in the L50 ø10 BX sleeve | at least 64 mm |
| Board to structural timber | 140–190 mm |
| Pin depth in timber | at least 24 mm |
| Plate | polypropylene, 120 mm across, on a ball joint with M8 thread |
| Angle | up to ±27° |
| Pin pull-out, C20/25 concrete | at least 1 kN (about 100 kg) |
| Board pull-off per plate | at least 0.5 kN (about 50 kg) with 12.5 mm plasterboard |
| Kit | 21 plates, 21 pins, 21 sleeves, 84 screws |
Choosing Between the Four Lengths
| Length | Board to timber base | Board to concrete or masonry |
|---|---|---|
| 50 mm | 14–40 mm | 14–32 mm |
| 100 mm | 14–90 mm | 14–50 mm |
| 150 mm | 90–140 mm | 50–100 mm |
| 200 mm | 140–190 mm | 100–150 mm |
The Atlas M-System 3G 200mm only makes sense when the board really has to stand more than 100 mm off masonry or 140 mm off timber. Below that, the 150 mm length does the same job with less pin in the cavity.
Boxing In a Duct, Step by Step
- Measure the deepest thing you are covering: that sets the board's distance from the wall.
- Mark anchor points on a grid of 40 to 60 cm, closer on ceilings than on walls.
- In concrete, brick or block, drill and set a sleeve at each point. In C24 timber at least 25 mm thick, drill a 5 mm pilot hole instead.
- Screw in the pins: 64 mm deep in a sleeve, 24 mm in timber.
- Fit the plates, then adjust their reach and angle until they line up in one flat plane.
- Screw the boards to the plates with at least four screws per plate, and keep the lining free of the surrounding walls and ceiling.
The 84 screws in a pack of Atlas M-System 3G 200mm cover a single layer. A second layer of plasterboard, allowed on walls only and on a 60 × 60 cm grid, needs longer screws; KSSG drywall screws are in the same range.
Suitable Structure Behind
Atlas lists concrete C20/25 to C50/60, aircrete of at least 6 N/mm², solid clay brick of 15 N/mm² or more, solid calcium-silicate brick of 20 N/mm² or more, and clay hollow blocks of at least 15 N/mm² with 12 mm walls. Timber has to be structural, class C24 or better.
Boards for the plates: gypsum plasterboard 12.5–25 mm, fibre cement 8–25 mm, wood-based board 12–25 mm, all for indoor work.
Coverage per Pack
| Surface | Spacing | One pack covers |
|---|---|---|
| Wall | 60 × 50 cm | about 6 m² |
| Wall | 60 × 40 cm | about 5 m² |
| Wall | 40 × 50 cm | about 4 m² |
| Ceiling | 40 × 60 cm | about 5 m² |
| Ceiling | 40 × 50 cm | about 4 m² |
| Ceiling | 40 × 40 cm | about 3.5 m² |
Divide the board area by the figure for your spacing and round up to whole packs.
Finishing the Boards
Tape and fill the joints, then skim with a gypsum finish such as Atlas Gipsar Uni, prime and paint. Where a ceiling run is long and flat, a frame of CD60 ceiling profiles is the alternative, and Atlas allows boards on frames to be combined with the M-System.
Fire Behaviour
Atlas states that plasterboard on M-System 3G anchors does not lower, and may raise, the fire resistance of the wall or ceiling behind it, for classes EI or REI 15 to 60.
Atlas M-System 3G 200mm: Common Questions
How deep can the 200mm anchor go?
The board can stand 100 to 150 mm from concrete or masonry and 140 to 190 mm from structural timber.
Is it strong enough for a ceiling?
Atlas gives at least 1 kN pull-out for the pin in C20/25 concrete and at least 0.5 kN per plate with 12.5 mm plasterboard, with anchors 40 cm apart one way and 40 to 60 cm the other.
My gap is only 60 mm. Should I still buy 200mm?
No. On masonry that gap falls in the 150mm range.
Can it be used outside?
No. The system is for interiors.
Does it work for a raised floor?
No. Floors use a separate Atlas pin in other lengths; this kit is for walls, ceilings and attics.