
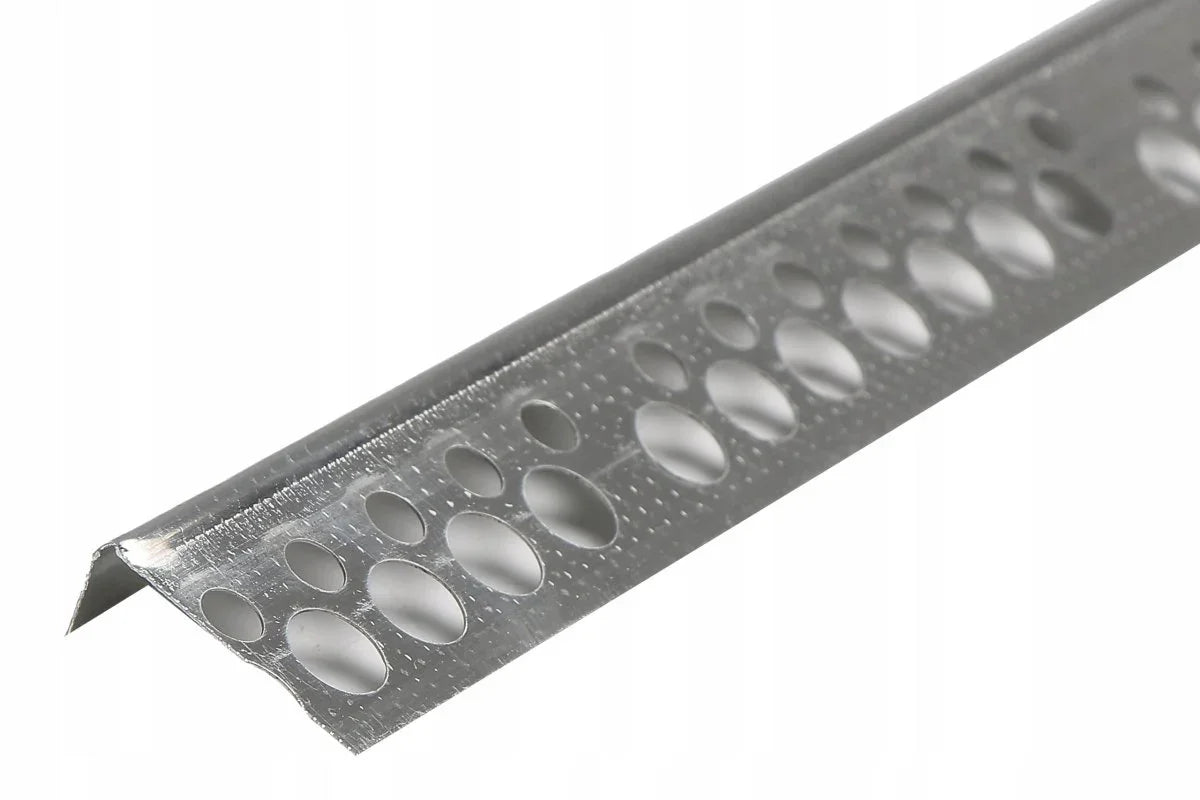

Description
Where one face of a corner is render and the other is a soffit, a window head, a length of cladding, or a movement joint, a two-wing corner bead has nowhere to bed its second leg — the single-leg profile exists for that junction, at the point in the render sequence where the coat terminates against an adjacent material rather than returning to render.
What the Half-Corner Aluminium 3 m Does at Render-to-Material Junctions
For a UK render edge that stops against a different material, the half-corner aluminium 3 m gives the render a defined, mechanically robust arris on the side that needs it without forcing a full corner bead into a detail it was never designed for. It is a single-leg aluminium edge profile in the render corner beads range, supplied in a 3,000 mm length sized to typical UK soffit lines and storey-height window heads.
The embedment leg beds into the basecoat on the rendered face, and the visible arris is then the precise line where render finishes and the adjacent soffit, frame, fascia, or cladding begins. Aluminium is the material class because half-corner positions are typically high-exposure: open eaves, ground-floor reveals, and material-change lines see weather, ladder contact, and impact loading that would distress a thinner PVC nose. The geometry sits deliberately between a two-wing corner bead, which embeds symmetrically into two render faces, and a stop bead, which terminates render flush against a perpendicular face — single-sided embedment with an exposed external arris is what neither alternative provides.
What Makes the Half-Corner Aluminium Bead Worth Specifying
- Single-leg geometry for material-change junctions: resolves arris detailing where one face is render and the other a different material, without the cut-and-fit improvisation of forcing a two-wing bead into a position it does not suit.
- Aluminium edge for high-exposure positions: a harder, more impact-resistant arris than PVC, suited to open eaves lines, ground-floor reveals, and any edge within ladder-contact and weather-exposure range.
- Continuous 3.0 m length: covers a typical storey-height window head or standard soffit run in one piece, removing the end-to-end joint that telegraphs through the finish under raking light.
- Corrosion-stable in cementitious basecoats: aluminium stays chemically stable against the alkali chemistry of modern thin-coat basecoats and the moisture typical of UK facade junctions across the render's service life.
- Defined render termination line: a sharp, repeatable edge where render meets a contrasting material, the visible discipline that separates a deliberate detail from a ragged finish.
Technical Specifications — 3 m Half-Corner Aluminium Data
| Property | Value |
|---|---|
| Profile type | Half-corner / single-leg edge profile |
| Length | 3,000 mm |
| Material | Aluminium, corrosion-resistant |
| Typical embedment leg | ~20–25 mm, class-typical |
| Reaction to fire | A1 profile classification (assembly subject to system fire strategy) |
| Primary application | External and internal render edges at material-change junctions |
| System compatibility | Thin-coat silicone, silicate, acrylic, and cementitious renders |
| Application temperature | +5 °C to +30 °C, air and substrate |
| Mesh continuity | Wall mesh lapped ~100 mm onto embedment leg before basecoat closes up |
| Cutting | Aluminium hacksaw or fine-tooth metal saw |
| Storage | Dry, flat or vertical, away from acidic atmospheres and de-icing salts |
| Pack | Single 3.0 m length; trade quantities available |
Dimensional values are class-typical for aluminium half-corner profiles and may vary slightly between consignments. Where exact tolerances are warranty- or specification-critical, verify the supplied product against the project drawings and current manufacturer's datasheet.
How the Half-Corner Aluminium Bead Installs at a Single-Sided Arris
Set out the line first, because a half-corner is far less forgiving of misalignment than a two-wing bead: any wave reads against the adjacent material rather than being buried inside a render-to-render corner. Snap a chalk line or run a long straight-edge along the intended render edge, apply a continuous bed of basecoat along the embedment-leg position, and press the leg in until basecoat extrudes through the perforations. Lap the wall's Ceresit CT325 fibreglass reinforcing mesh approximately 100 mm onto the leg before the basecoat closes over, so crack control runs continuously across the junction rather than stopping at it.
Once the bead is set straight and the basecoat has stiffened, the main render coats follow normal sequence, ruled off to the arris line as the depth gauge. The step-by-step bedding technique that applies across corner profiles, covering embedment depth, joint treatment, and finish-coat ruling, is set out in the corner bead installation guide, and which profile belongs at which junction is covered in the render detailing around windows and doors guide.
Installation Notes — Line-Setting, Cutting, Mesh Continuity
Work within +5 °C to +30 °C ambient and substrate temperature, and confirm the rendered face is sound, clean, and free of loose material before bedding the leg. Cut to length with an aluminium hacksaw or fine-tooth metal saw, since a fine blade leaves a clean square end without the burr a coarse blade produces, and deburr the cut before fitting so end-to-end joints butt tightly.
Where two lengths meet on a long run, butt the ends tightly and reinforce the joint with a 250 × 250 mm patch of fibreglass mesh embedded in the basecoat, centred over the join, so the joint does not telegraph through the finish as the render shrinks during cure. At material-change terminations where the bead meets a soffit, frame, or fascia, leave a 2–3 mm tolerance gap and close it with a suitable sealant rather than forcing the aluminium hard against the adjacent material, which allows for differential movement between render and the abutting element.
What UK Installers Do Differently With Half-Corner Profiles
The half-corner is the profile most often mistaken on site for a stop bead, and the two are set out to different tolerances. A stop bead finishes flush against a face and buries its arris; a half-corner produces an exposed external arris on the render side, so setting-out tolerance is tighter and impact exposure higher. Across render-edge detailing supplied through Renders World, the details that read cleanly are the ones where the installer snapped a line before bedding and treated the profile as an exposed corner rather than a buried termination — freehand setting-out is what turns a deliberate edge into a visible wave.
- Snap the line before bedding, not after: the visible arris reads against the adjacent material under raking light, so freehand setting-out shows as a wave no finish-coat ruling will hide.
- Lap the mesh onto the leg every time: 100 mm of overlap onto the embedment leg keeps the reinforcing layer continuous across the junction and stops the bead becoming a stress-concentration line as the render cures.
- Treat it as a corner, not a stop bead: the exposed external arris means tighter tolerance and higher impact exposure than a buried stop, so set it out with corner-bead discipline.
- Patch every butt joint: a 250 × 250 mm mesh patch over each end-to-end joint costs almost nothing and stops the join showing through the finish a few months later.
- Leave a movement gap at the abutment: a 2–3 mm sealed gap where the bead meets a frame or soffit accommodates differential movement that a hard-butted edge would crack against.
Is the Half-Corner Aluminium 3 m Right for Your Project?
- Render-to-soffit, render-to-cladding, and render-to-window-frame junctions: the primary use case, where single-leg geometry resolves the detail with one face render and the other a different material.
- High-exposure facade edges within ladder-contact and weather range: ground-floor reveals, open eaves, and material-change lines where aluminium robustness is preferred over PVC.
- Conventional two-wing external render arris between two rendered faces: use the full corner aluminium 3.0 m instead, whose symmetrical wings embed into both render faces and protect the arris from both sides.
- Traditional multi-coat internal wet plaster at 12–19 mm depth: the wet plaster corner aluminium 3 m is the matched profile, dimensioned for thicker plaster build-ups rather than thin-coat render.
- Sheltered, lower-exposure two-wing render corners on a tighter budget: the 6 mm PVC corner bead no mesh is a cost-effective choice where impact and weather loading on a standard render-to-render corner is modest.
The half-corner aluminium 3 m is UK-stocked for next-working-day trade despatch at Renders World. One 3 m length covers a standard storey-height window head or a single soffit run between supports, so count one length per junction and order with a 10% overage for cut-end discards and short returns at jambs.
FAQ — Half-Corner Aluminium Specification and Installation
When should I choose a half-corner over a stop bead?
Choose a half-corner where one face of the junction is exposed render needing a defined, robust arris, for example where render meets a soffit on a projecting bay or a rendered reveal returns to an aluminium window frame. Choose a stop bead instead where the render simply terminates flush against a clean perpendicular face with no exposed external arris on the render side. The distinction is whether the render edge is a visible corner or a buried termination.
Will aluminium corrode against cementitious basecoats?
Aluminium is well-suited to embedment in modern cementitious thin-coat basecoats and stays chemically stable across the render's service life. That stability under alkali exposure is why aluminium is the preferred material for high-exposure edge positions and why it is specified ahead of zinc-coated steel for half-corner details exposed to moisture.
Can the profile be used on internal walls too?
Yes, the half-corner works equally well internally, and is often specified where rendered or plastered walls meet a different material such as a window reveal return, a tiled splashback edge, or a fitted timber cabinet. External use is more common only because facade junctions create more single-sided arris details, but internal application is fully appropriate where the geometry calls for it.
How is mesh continuity managed at a half-corner?
Lap the wall's main reinforcing mesh approximately 100 mm onto the embedment leg before the basecoat closes up, then close the basecoat over the lapped mesh in a single pass. This carries the crack-control layer continuously across the edge so the junction does not become a stress-concentration line as the render shrinks during cure.
How is the aluminium cut to length on site?
Use an aluminium hacksaw or fine-tooth metal saw for clean, square ends. Abrasive cut-offs work but tend to leave a heat-affected edge, whereas a fine blade and a steady cut give the cleanest result. Deburr the cut end with a file before fitting so end-to-end joints butt tightly without a standing edge, and check the cut piece against the snapped line before bedding it in.
Are mechanical fixings needed in addition to basecoat bedding?
On most substrates the basecoat bed provides sufficient grip, since basecoat extrudes through the perforations in the embedment leg and locks the profile mechanically once it cures. On hard, low-suction backgrounds where dab adhesion is uncertain, supplementary non-corrosive fixings can be used at 600 mm centres; specify stainless steel or aluminium-compatible fasteners to avoid bimetallic contact corrosion at the fixing point.