
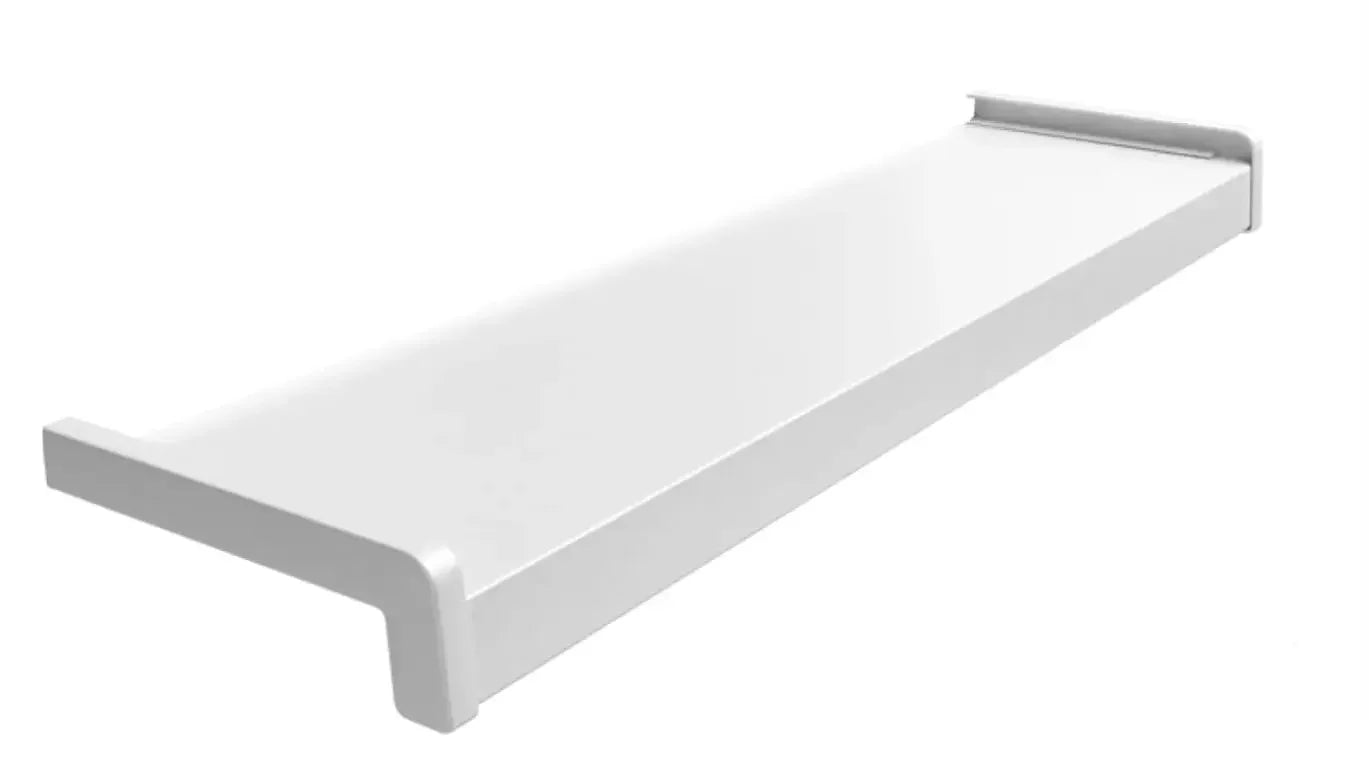

Description
Depth is the whole decision on an oversill, and this is the shallowest of the four. The white 110 mm profile sits in the Renders World window sill extensions and oversills range, and what follows separates what the store record confirms from what needs a phone call — because no manufacturer document for these profiles could be retrieved this session.
What the 110 mm Over Sill Does Once a Wall Is Insulated
The over sill white 2.5m 110mm depth is the shallowest oversill Renders World stocks, listed at £20.90 in August 2026, and its job is to carry an existing window sill outward so the drip edge finishes clear of a newly rendered or insulated wall face. Insulating over a solid wall leaves the original sill sitting behind the new finish, and an oversill is what restores that overhang.
The principle is worth stating plainly because it is what makes the depth choice matter. Water leaving a window needs to drop clear of the wall rather than run back onto it, so the profile has to project past the finished face — not level with it. How far past is a manufacturer figure, and that is precisely the figure this page cannot source.
- Below a window opening on a rendered or externally insulated elevation, over the existing masonry sill.
- Light-touch build-ups, where the added thickness is modest — this being the shallowest projection in the range.
- White trim schemes, alongside white fascia, rainwater goods and frames on traditional UK housing.
- Single openings up to about 2.3 m, in one 2.5 m length without an intermediate joint.
Which Figures Are Confirmed and Which Need the Technical Desk
| Property | Position, August 2026 |
|---|---|
| Depth (projection) | 110 mm, from the product name |
| Length | 2.5 m, from the product name |
| Colour | White, from the product name |
| Price | £20.90 per profile, no VAT treatment displayed |
| Stock | Listed as available |
| Matching end caps | White end cap pair, sold separately, £5.90 |
| Material, coating type and gauge | Not published — no document retrieved |
| Minimum drip projection past the render face | Not published — a manufacturer figure |
| Insulation thickness this depth suits | Not published — see the note below |
| Fixing centres and fall angle | Not published — confirmed on ordering |
| Protective film and its handling | Not published — check the profile as supplied |
That table is shorter than the one it replaces, and deliberately so. The previous version of this page published a material, a coating grade, a fixing centre, a fall angle, a drip projection and a maximum insulation thickness as though each came from a data sheet; none of them did. A pointer search, the product page itself and two web searches produced no manufacturer document for these profiles, so those rows are now stated as open rather than answered.
One contradiction is worth naming outright, because it is the reason to ring before ordering rather than after. This page previously capped the 110 mm profile at 60 mm of insulation, while the 140 mm white oversill page put the same 110 mm profile at 50–70 mm, and the collection page had it different again. Send the board type, its thickness and the render system going over it to the Renders World technical desk, which confirms the depth against the profile geometry actually in stock — a two-minute check that settles what three pages could not agree on.
How to Choose Between the Four Depths
The method needs no chart. Measure the total build you are adding outward from the original masonry face — adhesive, board, basecoat and finish coat — and choose a depth that finishes beyond that figure with room to spare, then have the desk confirm the margin.
- Add up the build. Board thickness plus the adhesive behind it plus the reinforced layer plus the decorative coat, all from the specific products you are using.
- Compare it against the four depths — 110 mm, 140 mm, 170 mm and 220 mm, all on the same 2.5 m length.
- Leave margin, not none. The projection must clear the finished face, and how much clearance the profile needs is the manufacturer figure to confirm.
- Confirm before ordering where the build sits near the edge of a depth, since the step up costs little against the cost of a return.
- Order the caps at the same time, in the matching colour, one pair per continuous run.
The economics favour caution. At £20.90 here against £23.90 for the next depth up, stepping up is a £3.00 decision on a profile that will be visible for the life of the facade — worth taking where the measurement is borderline. The sill extension fitting guide covers measuring and cutting in sequence, and the reveal and opening detailing guide places the profile alongside the beads at the same opening.
Fitting the Profile Into the Render Programme
The profile goes on once the boards are bonded and fixed and before the reinforced layer, so the basecoat and mesh can return up to its edge and lock it into the system. Getting that order right is what stops the trim reading as an applied afterthought.
- Measure each opening individually. Reveal widths on older housing vary along one elevation, so a single template carried across a wall fits poorly somewhere.
- Cut with a fine-toothed metal blade and deburr the edge, so an end cap seats without being forced.
- Bed the rear upstand in one continuous run of sealant rather than intermittent dabs — an uninterrupted line is what keeps driven rain out at the frame junction.
- Set an outward fall so water drains forward, and confirm the angle the manufacturer specifies rather than working to a remembered figure.
- Where the profile arrives with a protective film, leave it on through basecoat and topcoat, then peel it once the render has cured; cementitious splash is far easier to prevent than to remove from a pale finish.
- Close both ends with the matching cap, since an open cut end is both an unfinished detail and an unsealed one.
The reinforced layer that locks the profile in comes from the EPS adhesives basecoats range, and the finish going over it from the thin-coat silicone render range.
The Four White Depths and What They Cost
All four share the 2.5 m length, the white finish and the same end caps, so depth and price are the only variables. Every figure below was read from the Renders World product records in August 2026, is material cost only, and carried no displayed VAT treatment.
| Profile | Depth | Price, Aug 2026 |
|---|---|---|
| Over sill white 2.5 m 110 mm (this profile) | 110 mm — shallowest | £20.90 |
| Over sill white 2.5 m 140 mm depth | 140 mm | £23.90 |
| Over sill white 2.5 m 170 mm depth | 170 mm | £27.90 |
| Over sill white 2.5 m 220 mm depth | 220 mm | £30.40 |
Across the range the spread is £30.40 − £20.90 = £9.50 between shallowest and deepest, and this profile is the cheapest of the four. The anthracite 110 mm oversill covers the same depth where the scheme calls for dark trim. What the table deliberately omits is a build thickness against each depth, since that mapping is exactly what the three published sources disagreed on.
Ordering the Profile, Caps and Delivery
One 2.5 m profile and one white end cap pair at £5.90 completes a single opening, giving a material total of £20.90 + £5.90 = £26.80 per window before any sealant. Count caps by continuous runs rather than by windows: a bay made from three separate sections takes three pairs.
On delivery, the Renders World shipping policy covers courier despatch for small parcels up to 25 kg next day, alongside pallet service and local van delivery, with all deliveries kerbside and the method confirmed by the customer service team after the order — the store cannot calculate carriage automatically across products of this variety. The previous version of this page stated that courier transit was excluded and collection was the only route; the site policy does not say that, so treat collection from Southampton as one option among several and confirm carriage for a long profile when the team calls.
Buyer Questions on Depth, Caps, Quantities and Carriage
How do I know 110 mm is deep enough?
Add up the full build you are applying — adhesive, board, basecoat and finish — and check that the 110 mm projection clears it with margin. Because the required clearance is a manufacturer figure this page could not source, and because three Renders World pages have quoted different insulation bands for this profile, the reliable answer comes from sending the build-up to the technical desk before ordering.
How many profiles and caps does one window need?
One 2.5 m length covers most domestic openings without a joint, and one cap pair closes that run at both ends. Where an opening exceeds the length or a bay breaks into sections, count a pair for every separate run.
Are the end caps included?
No, they are a separate item at £5.90 per pair and are colour-specific, so a white run takes the white pair. Ordering both together avoids a second trip or a second carriage charge for a five-pound component.
What is the profile made of?
The store record does not state a material for it and no manufacturer document was retrievable this session, so this page does not name one. Oversills in this market are commonly coated metal, but naming a material and a coating without a source is how the previous version of this page came to publish a specification it could not stand behind — the desk can confirm what is in stock.
How does an oversill differ from a verge trim at the same depth?
By the direction of the return. An oversill turns down at the front to shed water clear of the wall below an opening, while a verge trim turns up at the back to terminate the system against a fascia or coping at the top of the wall. They share colour, length and end caps but do opposite jobs and are not interchangeable.
Does the projection matter on a sensitive facade?
It changes the proportions of the window detail, so on a listed building or in a conservation area it is worth showing the profile on elevational drawings and raising it with the local planning authority at design stage. That conversation is straightforward early and awkward once the scaffold is up.