
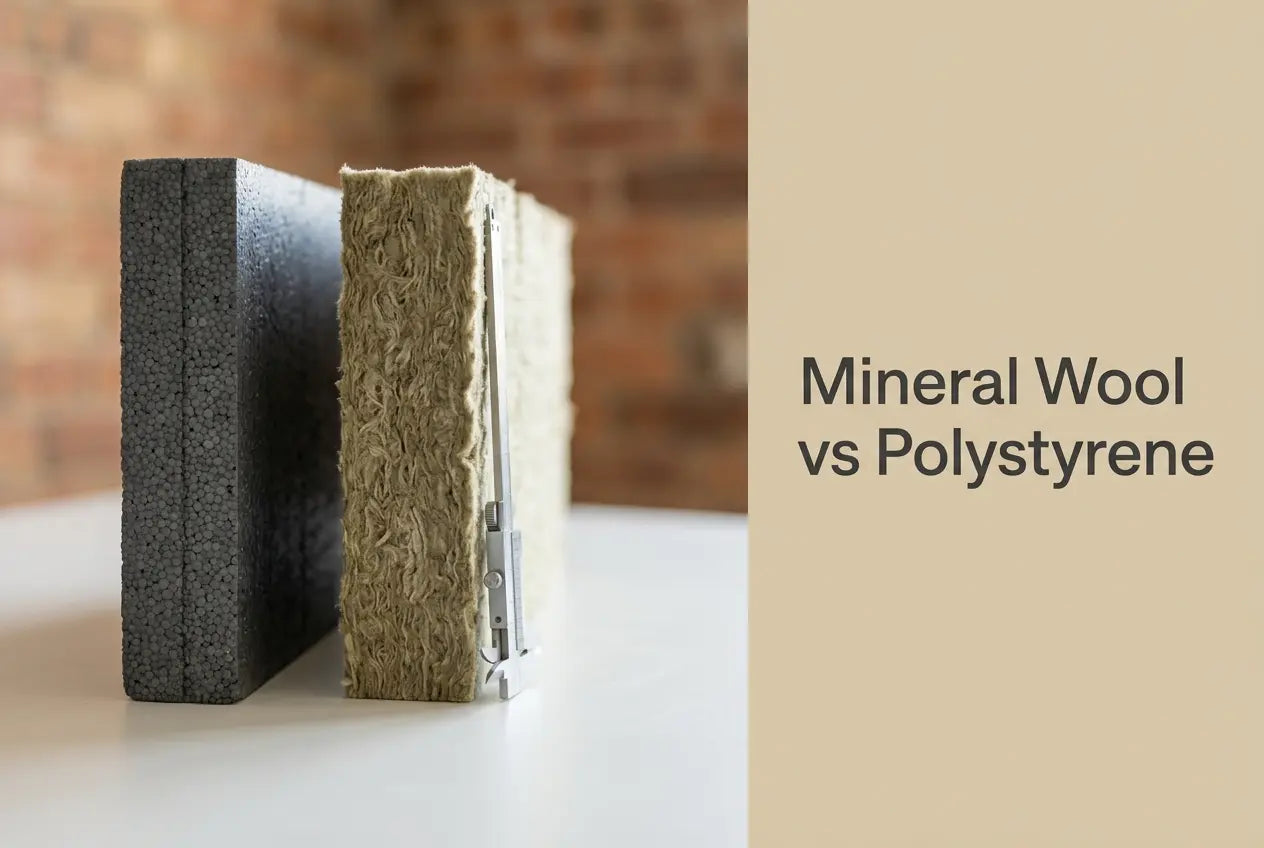
Two materials carry almost every rendered external wall in the UK, and the choice between them is settled on fire strategy first and thermal depth second. The Rockwool-supplied mineral wool insulation range and the graphite EPS insulation boards range are both held by Renders World for facade work, so what follows is about matching material to constraint rather than about availability.
What separates this comparison from most is that it publishes only figures read from a manufacturer document during this revision — and the two sides did not read equally. That asymmetry is not a gap in the guide; it is the most commercially useful thing in it, and it runs through every section below. The finish that goes over the insulation is a separate decision, set out in the silicone and acrylic render comparison that anchors this cluster.
The Four Criteria That Decide Between Stone Wool and Graphite EPS
The mineral wool vs polystyrene UK decision turns on evidence as much as on performance: Genderka declares EPS 032 Fasada Extra at 0.032 W/mK to EN 13163, while no Rockwool declaration of performance resolved this session. Four questions order everything that follows.
- Does regulation 7 catch the building? The threshold is a legal definition rather than a judgement call, and it decides the material before any other criterion gets a hearing.
- How much depth can the elevation surrender? Reveal returns, sill projections and boundary lines cap the build-up long before the thermal target does, which is why declared resistance per millimetre matters more than headline conductivity.
- What does the substrate need to do with moisture? Solid pre-1919 masonry that has always dried outward asks a different question of the insulation layer than a modern cavity or timber frame with its own vapour strategy.
- What evidence reaches the compliance file? A declared figure with a document behind it is worth more at sign-off than a better figure with a brochure behind it, and this is where the two materials diverge sharply in the current stock position.
The regulatory bar is precise and worth quoting properly. Under regulation 7 of the Building Regulations 2010 as amended by the Building (Amendment) Regulations 2018, materials becoming part of an external wall of a relevant building must achieve European Classification A2-s1,d0 or A1 to BS EN 13501-1. A relevant building is one with a storey at least 18 metres above ground level containing dwellings, an institution, or a room for residential purposes. The exemption list at regulation 7(3) covers insulation used below ground level among other items, so above-ground insulation in a relevant building sits squarely inside the requirement. Note also that these amendments extend to England and Wales but do not apply to any building in Wales.
The Case for Stone Wool, and Where Its Evidence Stops
Stone wool is specified on UK facades where the fire strategy wants a mineral, inorganic core rather than an organic foam, and where the wall build-up is intended to stay open to moisture movement from substrate to topcoat. Those are material characteristics, and they are the honest basis for choosing it. What this page will not do is put a number or a classification against them without a document.
- Attempted and not retrieved: the ROCKWOOL DoP Finder and the UK product documentation library were both fetched this session. Both are index pages rather than documents, and no Frontrock Plus or Frontrock Super declaration of performance resolved from either, nor from search.
- Consequently omitted here: reaction-to-fire class, declared conductivity, declared thermal resistance, diffusion resistance factor, density and any acoustic figure. Each was on the previous version of this page and none of them survived the check.
- The instruction that replaces them: make the Declaration of Performance for the supplied batch a condition of the order rather than an assumption after it, and read the class off that document against the slab it names.
- Bonding practice is not in dispute: stone wool takes a wool-compatible cementitious adhesive, because an open fibre structure gives a polyurethane foam nothing to key into — a compatibility point the system holder's specification confirms for the particular slab.
Two slabs cover most of the enquiries that reach the technical desk. The Frontrock Plus 80 mm slab is the standard domestic full-elevation thickness, and the Frontrock Super 100 mm dual-density slab is the specification-grade option for impact-prone and mid-rise work. Pack coverage, price per square metre and the figures that did resolve from the Plus declaration are published on the collection page, which owns the commercial side of this range.
The Case for Graphite EPS, Declared Line by Line
The polystyrene side of a mineral wool or EPS comparison reads very differently, because both the technical sheet and the declaration of performance for EPS 032 Fasada Extra fetched cleanly. Every figure below is copied from one of those two documents, and each belongs to the board as manufactured rather than to a rendered wall.
What the Genderka Declaration Puts Behind the Board
- Declared conductivity λD 0.032 W/mK across all thicknesses, which is what lets a target be reached at less depth than a general-purpose white board would need.
- Declared thermal resistance of 3.10 m²K/W at 100 mm, taken from the declared table rather than from thickness divided by lambda — the two differ by rounding and only the declared value appears on the document a building control officer reads.
- Reaction to fire class E, declared for the board on both documents to EN 13163:2012+A1:2015. The class describes the board as tested; a rendered wall is assessed as a complete system on its own evidence.
- Bending strength ≥ 75 kPa and tensile strength perpendicular to the faces ≥ 80 kPa, the two mechanical grades that decide whether a board survives handling at scaffold height and holds its bond under wind uplift.
- Three properties declared NPD: compressive strength, water absorption and water vapour transmission carry no declared performance at all, so no value for any of them appears on this page and none should appear in a specification that cites this board.
- A 24-hour hold before plugging is written into the installation section — mechanical fixing follows no earlier than a day after bonding, which makes it a programme item rather than a guideline.
The step sizes are worth seeing plainly, because they are what a thickness argument actually turns on: 3.10 − 2.50 = 0.60 m²K/W for the move from 80 mm to 100 mm, and 4.65 − 3.10 = 1.55 m²K/W for the move from 100 mm to 150 mm. The shallow step buys little and costs almost no detailing; the deep step buys a great deal and redraws every reveal, sill and verge on the building.
Two Genderka Ranges, and Which Numbers to Calculate With
Two similarly named grey Genderka boards circulate, and they do not declare the same figures. EPS 032 Fasada Extra, the range whose documents were read here, declares 0.032 W/mK and 3.10 m²K/W at 100 mm. EPS 031 Fasada Extra Plus is quoted elsewhere at 0.031 W/mK and 3.20 m²K/W, and no document for it was retrieved this session. This page therefore publishes the stricter set and names both, which is the right way round for a calculation that has to survive scrutiny. Ask the Renders World trade desk to confirm the range name and the production plant printed on the delivery paperwork before a U-value is signed off; if it comes back as Fasada Extra Plus, the calculation gains margin rather than losing it.
Mineral Wool vs Polystyrene Compared Criterion by Criterion
| Criterion | Rockwool stone wool | Genderka graphite EPS |
|---|---|---|
| Reaction to fire, at board or slab level | Not published — no DoP retrieved; confirm at order | Class E, declared for the board |
| Declared conductivity λD | Not published — no DoP retrieved | 0.032 W/mK, all thicknesses |
| Declared thermal resistance at 100 mm | Not published — no DoP retrieved | 3.10 m²K/W, declared row |
| Bending strength | Not published — no DoP retrieved | ≥ 75 kPa |
| Tensile strength perpendicular to faces | Not published — no DoP retrieved | ≥ 80 kPa |
| Compressive strength | Not published — no DoP retrieved | Not declared on the DoP |
| Water vapour transmission | Not published — no DoP retrieved | Not declared on the DoP |
| Adhesive family | Wool-compatible cementitious, per the system holder | Cement-based, PU foam or water-dispersion bitumen; organic solvents excluded outright |
| Where the evidence sits today | The supplied slab's own DoP, confirmed at order | Technical sheet and DoP, both read this revision |
Seven rows on the left read the same way, and that is the finding rather than a formatting accident. A specifier comparing the two materials on paper today can hold graphite EPS to declared numbers immediately and can hold stone wool to them only once the batch documentation is in hand — which is a reason to request it early, not a reason to avoid the material.
The Verdict: Which Material Suits Which UK Project
Where the building meets the regulation 7 definition, the material question is largely answered for you: the wall must be built from materials achieving A2-s1,d0 or A1, and a mineral core is the conventional route to that, with the class taken from the supplied slab's declaration rather than from a range name. Below that threshold the argument opens up again, and graphite EPS wins it on most domestic retrofit work because it puts the most declared resistance into the least depth at the lowest material cost.
Key Takeaway: the graphite EPS side of this comparison is fully declared and the stone wool side is not. Specify EPS against 0.032 W/mK and 3.10 m²K/W at 100 mm, and make the slab's own Declaration of Performance a condition of the wool order rather than an assumption after it.
Between those two positions sit the projects where deciding which insulation material to choose takes a conversation rather than a table. Solid-wall masonry that has always dried outward, elevations where noise is part of the brief, and party-wall zones on otherwise low-rise stock all pull toward a mineral core for reasons that are not captured by a conductivity figure. Mixed specifications across one building are ordinary practice, with the junction detailing coming from the system designer.
- Relevant building under regulation 7: mineral core, with the DoP requested at order and read against the slab it names.
- Standard domestic retrofit below the threshold: graphite EPS, specified against the declared row for the thickness chosen.
- Breathability-led solid-wall work: mineral core on material grounds, with the moisture strategy checked across the whole build-up rather than at the insulation layer alone.
- Depth-constrained elevations: graphite EPS, where every millimetre of reveal is already committed.
Both materials are layers inside the same assembly, and neither performs as a product in isolation — the adhesive, the reinforced layer and the finish all carry part of the result, which is why the external wall insulation silo organises the range by layer rather than by material. When the core is settled, Renders World can price the alternatives side by side against a surveyed elevation. Start from the six stone wool slabs from 50 mm to 160 mm, where pack coverage and price per square metre are published for the range.
Written by Mariusz Saja. Technically reviewed by Rafał Wyrzykowski. Last reviewed Aug 2026.
FAQ — Fire Rules, Adhesives and Confirming the Figures
Which material does a building over 18 metres need?
Regulation 7 requires materials becoming part of the external wall of a relevant building to achieve A2-s1,d0 or A1 to BS EN 13501-1, and a relevant building is one with a storey at least 18 metres above ground level containing dwellings, an institution or a room for residential purposes. Above-ground insulation is not on the regulation 7(3) exemption list. In practice that points at a mineral core, with the class evidenced by the supplied slab's declaration and the route confirmed by the project's fire engineer and building control body.
Does class E rule graphite EPS out of a rendered wall?
No. Class E is declared for the board as tested, and a rendered external wall is assessed as a complete system rather than inheriting a board's class. Whether a class E core is acceptable is a question for the building's fire strategy and its position against regulation 7, not a property of the board itself.
How much does stepping up one board thickness actually buy?
On the declared table for EPS 032 Fasada Extra, 80 mm declares 2.50 m²K/W, 100 mm declares 3.10 and 150 mm declares 4.65. So the 80 to 100 mm step adds 0.60 m²K/W for 10 mm of extra depth, while 100 to 150 mm adds 1.55 for 50 mm. Whether either step changes the wall's compliance position depends on the rest of the build-up, since a U-value belongs to the assembly and never to a board.
Do the two materials take the same adhesive?
No, and this is the compatibility point that most often causes a re-order. The graphite board's technical sheet permits three adhesive families and excludes anything carrying organic solvents:
- cement-based adhesives dedicated to grey graphite boards;
- polyurethane foam adhesives;
- bitumen compounds based on water dispersion.
Stone wool takes a wool-compatible cementitious product instead, because the fibre structure bonds differently from a closed-cell board face. The wool-compatible adhesive stocked for the range is listed on the mineral wool collection page alongside the slabs it suits.
What documents should I ask for before ordering?
For the graphite boards, ask for the technical sheet and the declaration of performance for the range and the production plant that supplied the delivery, since the graphite board range is declared separately from five sites. For stone wool, ask for the Declaration of Performance covering the specific slab and batch, and read the reaction-to-fire class from that document rather than from a range name or a distributor summary.