
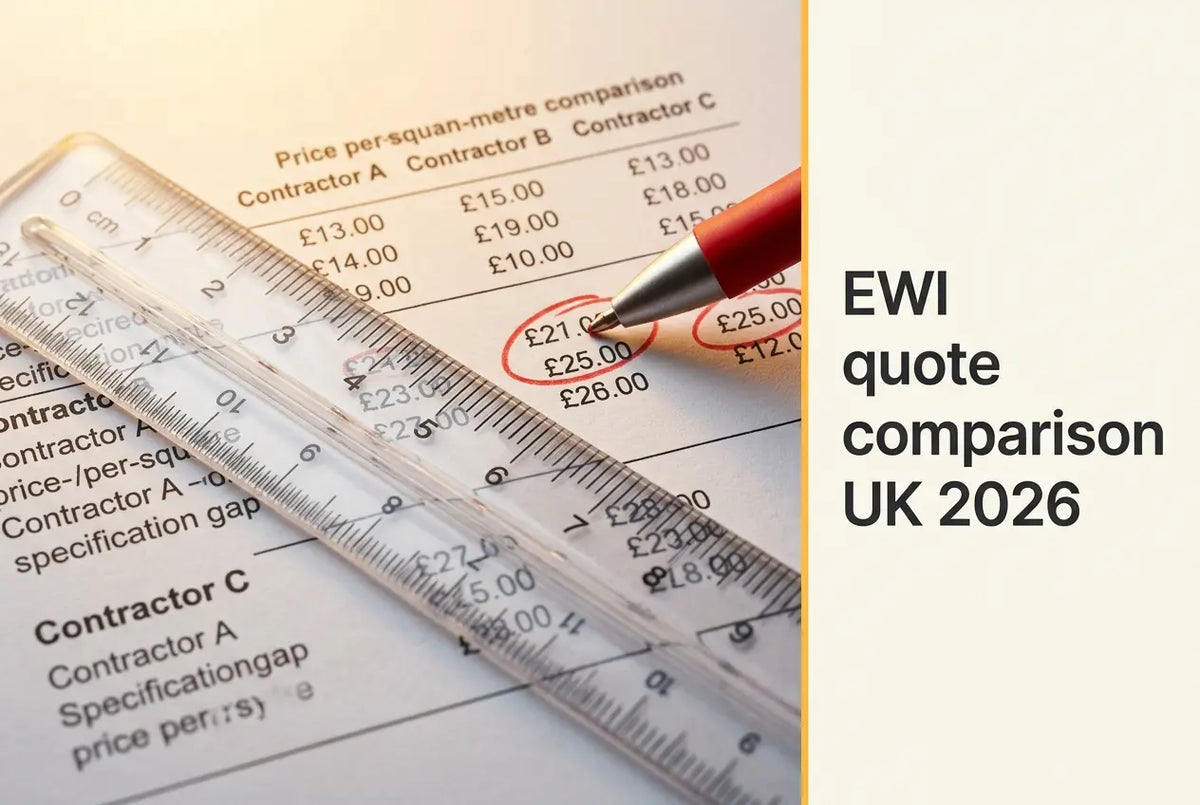
A quote is a document, and the way to compare three of them is to read what each one names rather than what each one totals. This guide works through the specification lines a UK external wall insulation quote should name, the ones that most often go unstated, and where the answer sits with a designer rather than with any supplier. The complete EWI system bundle from Renders World publishes its materials cost per square metre and dates it, which gives the materials half of a quote something checkable to sit beside.
What an EWI Quote Should Name, Line by Line
Comparing EWI quotes in the UK works line by line, because a system certificate such as BBA Agrément Certificate 13/5018 lists its adhesives, boards, meshes, key coats and finishing coats by name, and a quote that names none of them cannot be checked against it. That certificate is the clearest published illustration of how specific a specification gets: it names Atlas 150 and Atlas 165 meshes, four separate anchor families, and a dozen finishing coats, each with its own coverage.
Six lines carry most of the weight, and each one is a question with a factual answer rather than a matter of taste.
- Insulation board, named with its thickness and declared conductivity. A declared λD is the figure a U-value calculation uses, so a board without one leaves the calculation unverifiable. The graphite EPS insulation boards range declares 0.032 W/mK on the manufacturer's card.
- Adhesive, named as a product. The certificate specifies its named adhesives at 4.0 to 5.0 kg/m² with a minimum 40% adhesive coverage of the board, which is a checkable installation standard rather than a preference.
- Mesh, stated in grams per square metre. Both certified meshes sit at 150 and 160 g/m², and the comparable Ceresit CT 325 sheet declares 160 g/m² with tensile strength retained after 28 days in alkali.
- Basecoat thickness. Named at 2.0 to 5.0 mm, rising to 4.0 to 6.0 mm where two layers of mesh are used — a line that quietly doubles a material quantity.
- Key coat and finish, named separately. Key coats are certified at 0.25 to 0.35 kg/m², and each finish carries its own coverage: a silicone render at 2.5 to 3.5 kg/m², an acrylic at 2.5 to 5.0 kg/m².
- Mechanical fixings, named by type. This is the line where quotes and certificates most often part company, and the reason is worth its own section below.
Why the Fixings Line Deserves a Designer's Answer
No published figure maps a plug length to a board thickness, and any quote or supplier that offers one is filling a gap the documents leave open. BBA 13/5018 states the position plainly: anchors must be of adequate length to suit the substrate and the insulation thickness, selected from the named families, and the number and spacing of the supplementary fixings should be determined by the Certificate holder. That is a design output, not a lookup.
The count is equally often misread. The certificate's own sample U-value calculations in Table 2 are based on a system with four fixings per m², each steel pin carrying a point thermal transmittance of 0.003 W/K — but those are the assumptions behind a worked thermal example, not a specification for a wall. Pull-out resistance depends on the substrate, and the certificate requires site-specific pull-out tests where the substrate's age and condition differ from the tested basis. A quote saying "fixings as required" is not necessarily hiding anything; a quote naming a count without naming who calculated it is the one to question. Ask which anchor family, and ask whose calculation set the pattern.
There is a structural point behind this that makes the adhesive line matter more than the fixing line. For an adhesively fixed system with supplementary mechanical fixings, the certificate states that the contribution of the fixings is not considered when calculating resistance to wind load. The bond does that work, which is why the 40% minimum coverage is the number worth checking. Fixing products themselves sit in the insulation fixing accessories range, specified against the designer's schedule.
Scope Lines That Sit Outside the System Certificate
Some of the largest cost variables between two quotes are items no system certificate covers, which is precisely why they drift in and out of scope. BBA 13/5018 is explicit that movement joints, profile connectors and fixings, expansion foam, sealants, cavity barriers and fungicidal washes are recommended by the certificate holder but have not been assessed and sit outside the scope of the certificate. Their presence in a quote is a scope question rather than a compliance one.
The certificate also puts several works firmly outside its own boundary while making clear the project still needs them. Fixing rainwater goods, satellite dishes, pipework and similar items to the finished system is outside scope, and external pipework and ducts should be removed before installation, with drainage alterations made to accommodate repositioning. On many properties that is real money, and it belongs in writing.
Two more scope lines are worth asking about directly. The system is for masonry and concrete substrates and requires the wall surface to comply with the certificate's preparation section, so a quote on a rendered or previously painted wall should say what preparation it has allowed. And installation is restricted: the certificate states the system should only be installed by specialist contractors trained and registered by the certificate holder, with the BBA separately operating a UKAS-accredited Approved Installer Scheme. Detailing at reveals and sills carries its own requirement — the certificate notes the insulation must be protected by an overhang and sills designed to direct water away — and the profiles for that work sit in the render beads and mesh range.
Height, Boundary and Fire — the Questions With Fixed Answers
Where a quote and a regulation disagree, the regulation is not negotiable, and these restrictions are stated in the certificate rather than inferred. A quote for a building near either threshold should address them explicitly.
| Question | What the certificate states | Scope of that statement |
|---|---|---|
| Height limit, England, Wales and Northern Ireland | Not for use on buildings with a storey more than 18 m above ground level | The Atlas/Aval EPS system as certified |
| Height limit, Scotland | Not for use on buildings with a storey 11 m or more above ground, or 1 m or less from a boundary | The Atlas/Aval EPS system as certified |
| System reaction to fire | B-s1,d0, B-s2,d0 or C-s2,d0 to EN 13501-1, depending on which adhesive, mesh, key coat, finish and paint are combined | Named component combinations in Table 4 of the certificate |
| Boundary proximity | B-s1,d0 and B-s2,d0 constructions at any proximity; C-s2,d0 constructions at 1 m or more from a relevant boundary | As above, per construction |
| Insulation in isolation | Classified E to EN 13501-1 | The insulation component alone, not a finished wall |
| Impact resistance | Category II or III to ETAG 004, varying by basecoat, finish and single or double mesh | Specific render system combinations in Table 3 |
The pattern in that table is the single most useful thing to carry into a quote conversation. A fire class belongs to a named combination of components, so changing the finish can change the class, and the class of a board is not the class of a wall. A quote offering a fire classification without naming the build-up it was tested in has stated something the documents do not support. The certificate adds that its classifications may not be achieved by other thicknesses or other constructions, and directs that permissible areas of use be confirmed against the national Building Regulations.
Benchmarking the Materials Half Against a Dated Figure
Materials are the part of a quote a supplier can date, and the Renders World bundle collection published a 50 m² Atlas Basic package at £1,139.16 in August 2026, which is £22.78 per square metre for materials from base track to topcoat. Multiplying that rate by a declared wall area gives a reference for the materials line — 120 m² × £22.78 = £2,733.60 — against which a contractor's materials figure can be read.
Two cautions keep that comparison honest. Material cost and installed cost are different numbers, and the gap between them is labour, scaffolding, preliminaries and margin rather than waste. No labour rate was sourced for this guide, so no installed benchmark is offered here and none should be inferred from the materials rate; job-level costs are worked through in the 2026 guide to what an EWI job costs. The second caution is that a contractor's materials line legitimately differs from a trade shelf price, because it carries delivery, handling, waste and a normal trade margin.
Where a homeowner wants to remove specification variance from the comparison altogether, supplying the materials and tendering labour separately narrows what the quotes actually differ on. That route, and its trade-offs, is set out in the kit against component-by-component comparison, and the value floor below which specification starts thinning is covered in the guide to the cheapest EWI system that still holds up.
Grant-Funded Quotes and the Free Audit Route
Quotes under a government scheme carry a different set of checks, and there is now a published remedy route worth knowing about before signing anything. The government confirms quality issues with some solid wall insulation fitted through government schemes, covering the Great British Insulation Scheme and ECO4 installations since April 2022.
The position is straightforward and favourable to the householder. All properties that had external wall insulation installed under those schemes will be offered a home check, carried out by qualified professionals, and where work is found faulty the installer will be asked to fix it at no cost to the householder. Homes already checked since January 2025 need do nothing further, and internal wall insulation generally requires no action. Ofgem is writing to affected properties with a Unique Measure Reference, which every legitimate body will quote when making contact — a useful test against anyone claiming to represent the scheme.
Eligibility for scheme funding in the first place rests on published criteria rather than an installer's assurance. Under the Energy Company Obligation eligibility rules, help may be available to households on qualifying benefits in owner-occupied housing rated D to G, or E to G where privately rented or social housing, and applications run through the local council or a participating energy supplier.
Key Takeaway: Read a quote against what the system documents name rather than against the other quotes. A certificate such as BBA 13/5018 names its adhesives at 4.0 to 5.0 kg/m² over a minimum 40% bond area, its meshes at 150 and 160 g/m², its basecoat at 2.0 to 5.0 mm, and it leaves fixing count and length to the system designer — so a quote that states a plug length as a rule of thumb is answering a question the documents route elsewhere.
What to Ask For Before You Sign
The practical close is a short written request rather than a longer negotiation. Ask for the insulation board named with its thickness and declared conductivity, the adhesive and basecoat named with the bond coverage allowed, the mesh stated in grams per square metre, the anchor family named with a note of who determined the count and spacing, the key coat and finish named separately with their coverages, and scaffolding, reveal detailing, pipework removal and waste each on their own line. Ask which warranty scheme the cover sits under and whether the system manufacturer recognises the installation, since a workmanship guarantee and a system assessment answer different questions.
A contractor working to a named system will have these answers already, because the certificate requires the installation to follow them. To price the materials half against your own declared wall area before the quotes arrive, the bundle tiers are costed per square metre and dated on the page, and the individual layers are stocked separately across the Renders World external wall insulation programme.
Written by Mariusz Saja. Technically reviewed by Rafał Wyrzykowski. Last reviewed Aug 2026.
FAQ — Comparing EWI Quotes in the UK
What plug length should the quote specify for my board thickness?
No published table maps the two, and the system certificate routes the question to the designer: anchors must suit both the substrate and the insulation thickness, and the certificate holder determines number and spacing. Ask which anchor family the quote uses and who calculated the schedule, rather than expecting a length to follow from a thickness.
Can a quote promise a fire classification for the finished wall?
Only by naming the exact combination it was tested in. Classifications of B-s1,d0, B-s2,d0 and C-s2,d0 each belong to a specific set of adhesive, basecoat, mesh, key coat, finish and paint, and the insulation on its own classifies as E. A class quoted without its build-up is not a class anyone can verify.
Is four fixings per square metre enough, since the certificate mentions it?
That figure is an assumption inside a worked U-value example, not a specification for a wall. The certificate leaves the real count to the system designer and notes that fixings are not counted towards wind load resistance at all, which is carried by the adhesive bond over a minimum 40% of the board.
Which items commonly fall outside a quote's scope?
Movement joints, profile connectors, expansion foam, sealants and cavity barriers sit outside the system certificate's assessed scope, and removing external pipework and adjusting drainage is required before installation without being part of the certified system. Each belongs on its own line so that two quotes can be compared on the same basis.
How should I use a published materials price when checking a quote?
Multiply the dated per-square-metre materials rate by your wall area and treat the result as a reference for the materials portion only. A contractor's figure will sit above it for delivery, handling, waste and normal margin, and installed cost is a separate calculation that includes labour and scaffolding.
What if work already carried out under a grant scheme looks wrong?
Every property that received external wall insulation under GBIS or ECO4 since April 2022 is being offered a home check by qualified professionals, and faulty work is to be corrected by the installer at no cost to the householder. Ofgem is contacting affected properties directly, and genuine contacts quote a Unique Measure Reference.