
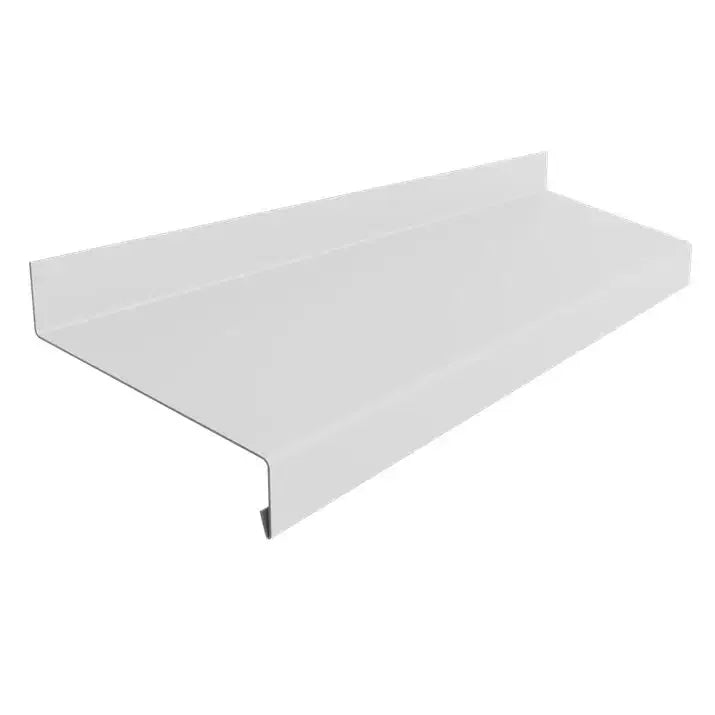

Description
Renders World supplies the white verge trim upstand from stock as one of the window sill extension and oversill profiles held at our Southampton base, where a single trim family closes both the head and the sill of a rendered elevation.
Where a White Verge Trim Upstand Fits on a Rendered Facade
Specified at the top of a rendered facade, the Verge Trim Upstand White 2.5m 140mm forms a mechanical overlap behind a fascia or flat-roof edge, priced at £29.50 per 2.5 m profile, August 2026. The return leg sits behind the element above, so water running down the face above the wall is intercepted and thrown clear of the finish below.
- Flat-roof and parapet edges — where the render stops beneath a coping or roof-edge detail and there is no overhang to shelter it.
- Timber and uPVC fascias — where the return tucks behind the fascia line and holds the weather line without a bead along the run.
- Verge and gable terminations — where a downward drip profile has nothing to project over and an upstand is the correct geometry.
This is the opposite detail to an oversill, which sits below an opening and throws water outward past the render face. A verge trim closes the build-up at its highest point, so the two are specified together on most domestic projects and are never substituted for one another.
Why Installers Choose a Mechanical Top-Edge Termination
The appeal of an upstand profile is that the weather line is geometry rather than sealant, which keeps the top edge performing on the same maintenance cycle as the render itself.
- Mechanical overlap along the run: the return seats behind the element above, leaving sealant needed only at localised cap and mitre junctions rather than along every metre.
- One length across the family: profiles arrive at 2.5 m and are cut to the measured run, so ordering is by run rather than by bespoke length.
- Colour costs nothing either way: white and anthracite both sit at £29.50 per profile, August 2026, so the choice is a facade decision and not a budget one.
- Continuity with white fascia schemes: a white trim line reads as a continuation of standard white fascia and soffit work rather than as a separate facade element.
- Manageable at height: the declared shipping weight is 2 kg per profile, which matters when runs are handed up a scaffold lift one at a time.
Specification and Supply — 140 mm White Verge Trim
Renders World publishes only what a fetched source carries, and no manufacturer profile sheet for the Verge Trim Upstand White 2.5m 140mm was retrievable this session. The table below therefore separates what is confirmed as sold from what belongs to your system specification.
| Property | Value |
|---|---|
| Profile type | Verge trim with upward return leg — top-edge termination |
| Colour | White |
| Length | 2.5 m per profile |
| Depth | 140 mm |
| Supplied as | Single profile, cut to run length on site |
| Declared shipping weight | 2 kg per profile |
| Price | £29.50 per profile, August 2026 |
| Stock state | Available at fetch, August 2026 |
| End caps | Colour-matched pair, ordered separately, one pair per run |
| Material and finish | Confirm on request — no manufacturer document fetched this session |
| Insulation build depth suited | Confirm against the system specification — no manufacturer profile sheet retrieved |
Overlap depth behind the fascia, fixing centres along the upstand and coating grade are all system-supplier figures, and they belong in the specification your build-up is certified under rather than on a distributor page. Ask us and we will chase the profile documentation with the supplier before you order at quantity.
How to Install the Verge Trim Before the Basecoat Goes On
Sequence decides how clean this detail looks: the trim goes on after the boards and their mechanical fixings and before the reinforcing layer, so the basecoat can be worked tight to the profile and lock its lower flange into the build.
- Complete the insulation layer to the top of the wall, with boards bonded and mechanically fixed and joints closed.
- Offer the profile up dry and confirm the return seats fully behind the fascia or roof edge along the whole run before any fixing goes in.
- Fix through the upstand into the substrate behind the insulation, at the centres given in your system specification.
- Embed basecoat and mesh onto the lower flange so the fixing line is encapsulated, then finish with the chosen thin-coat silicone render.
- Close each run with the colour-matched end-cap pair, sealing at the cap junction only.
Cap fitting, cut preparation and coordination with the reinforcing layer are worked through end to end in the window sill extension installation guide, which follows the whole trim family across one elevation rather than a single profile in isolation.
Fascia Condition, Joints and Run Lengths on Site
For the best result, walk the fascia line at survey stage rather than at fitting stage. The gap between the back of a fascia and the masonry rarely stays constant along an elevation on older housing, particularly where boards have been replaced over the years, so measuring at both ends and the centre of every run is the step worth getting right before anything is cut.
- Sort carpentry first: a soft or loose fascia board is far easier to attend to before the scaffold is loaded and the trim is in place.
- Plan the mitre onto sound fixing: where a verge trim meets an oversill at a corner, check the board joint beneath is bonded and fixed before committing to the mitre position.
- Count caps by run, not by metre: one pair closes one continuous run whether that run is a single profile or three joined together.
Keep any factory protective film on the face through adjacent trades, and set the top edge in the context of the openings below it: jamb terminations take PVC render stop beads, and the full junction sequence around a facade is covered in the render detailing guide for windows and doors.
White or Anthracite — Choosing Between the Two 140 mm Verge Trims
Both 140 mm verge trims perform the same job at the same stage of the build-up, so the decision is made on the facade scheme rather than on performance or price.
| Profile | Facade it suits | Price, August 2026 |
|---|---|---|
| White verge trim upstand (this profile) | White fascia, soffit and frame schemes | £29.50 per profile |
| anthracite verge trim upstand | Dark frames and contrast trim detailing | £29.50 per profile |
Choosing the Right Verge Trim for Your Detail — and How to Order It
Location on the wall settles the specification, and colour settles the rest.
- Top-edge conditions: where a rendered wall meets a fascia, flat-roof edge or parapet coping, this is the profile that holds the weather line mechanically.
- Below-window drainage: for the drip edge under an opening, the oversill depths in the same collection are the correct family, in four depths and two colours.
- Dark trim schemes: the anthracite verge trim covers the same detail where frames and rainwater goods are dark.
- Run closure: add one colour-matched end-cap pair per continuous run to the order alongside the profiles.
Orders are processed the same day where stock is available. Local delivery in the Renders World van is free on orders over £300 within 15 miles of the Southampton headquarters, with £1.50 for each additional mile to a maximum of 60 miles; courier parcel and pallet delivery is quoted by the team once the order is in, and all deliveries are curbside.
Verge Trim Questions Installers Ask Before Ordering
How many profiles and end caps does one run take?
Divide the measured run by the profile length and round up: a 6 m fascia works out at 6 m ÷ 2.5 m = 2.4, so three profiles cut to length, plus one cap pair for the run however many profiles it contains.
Does it sit behind timber fascias as well as uPVC?
Both, provided the board is sound and firmly fixed. A fascia that moves under wind load will work the overlap open and closed, so firm boards give the mechanical seal something stable to bear against, and any carpentry is best done before the insulation programme starts.
What is the difference between this and an oversill?
Position and direction of travel. An oversill projects outward below a window and throws water down past the render, while an upstand profile terminates the top of the wall and seals against whatever sits above it. They share fixing method, colours and caps, and are specified together.
Which insulation thickness does the 140 mm depth suit?
The 140 mm figure is the depth of the profile itself, not a stated insulation range. No manufacturer sheet for this trim was retrievable this session, so confirm the build-up it accommodates against your system specification, or ask us to obtain the profile documentation before you order.
How is a white trim kept looking right after rendering?
Wipe basecoat or topcoat splash off the face while it is still wet, since cementitious residue is far easier to remove before it sets. After handover, a periodic soft wash of the facade keeps the trim line consistent with the render, and shaded elevations benefit from that attention soonest.