
Description
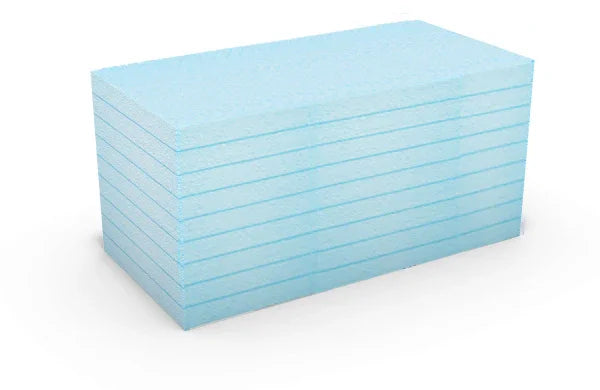
Sold as a single 1000 × 500 mm board, this is the shallowest thickness in the XPS insulation boards range at Renders World — the board that fits where a deeper one would push the plinth line out past the render above it.
Where the 30mm Foundation Board Fits on a UK Plinth
The XPS foundation board 30mm is a water-repellent polystyrene board declared at λ 0.036 W/mK and sized 1000 × 500 mm, specified for plinths, below-ground cellar walls and ground-bearing floors under normal loading. That declared application list is the useful part: it tells an installer where the board belongs before any thermal arithmetic starts.
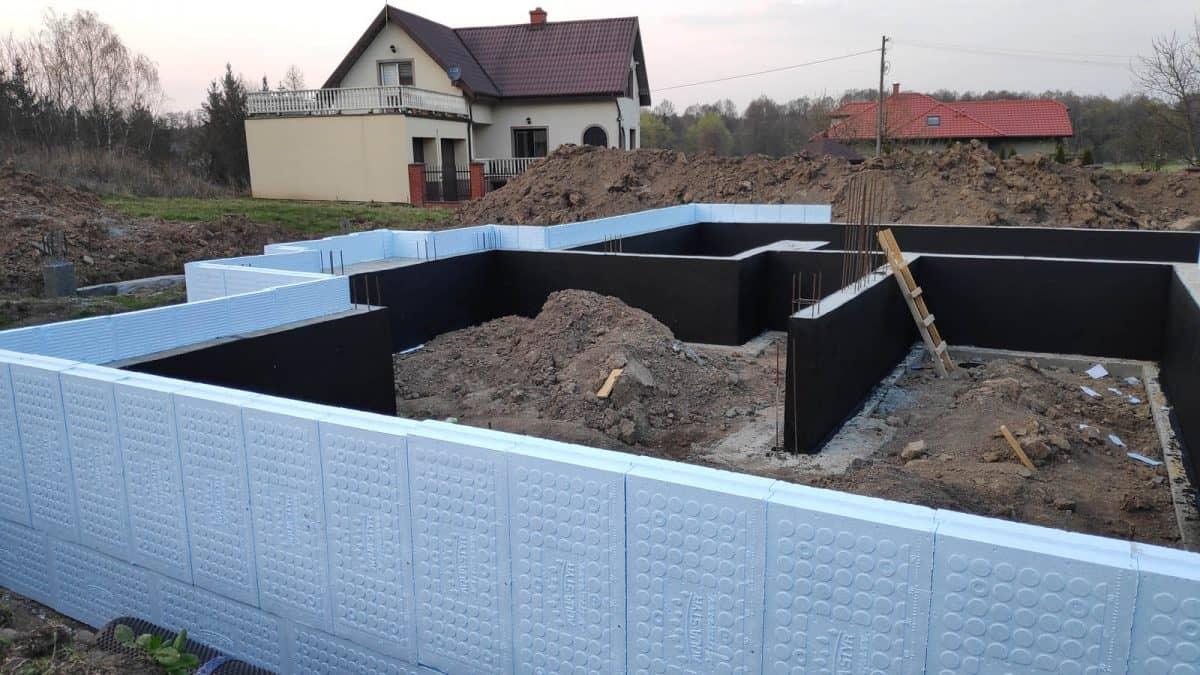
- Foundation and cellar walls below ground level under normal loading, where the board sits behind a separating layer rather than in raw contact with the soil.
- Foundation walls and plinths above ground level, the zone this thickness is bought for most often on retrofit work.
- Terraces and ground-bearing floors under normal loading, where a shallow board keeps a screed build-up inside its finished level.
- Thin plinth upgrades and reveal returns, where 50mm or more would sit proud of the existing facade and force rework above the damp-proof course.
At the plinth-to-facade transition the detail matters more than the thickness, and the plinth thermal-bridge and mould guide works through how the two zones meet without a cold line forming at the joint.
Why Specifiers Choose the 30mm Board Over a Deeper One
Every reason to buy this thickness comes back to depth discipline — the points below are the ones that decide a plinth specification on site.
- Shallowest board in the range: 30mm keeps a screed or plinth build-up inside its finished level where a deeper board would move the render line.
- Declared thermal resistance of 0.80 m²K/W at this thickness, taken straight from the manufacturer's declared table rather than calculated, so it drops into a build-up sheet as it stands.
- 100 kPa compressive stress at 10% deformation, so the board takes backfill and paving loads at the plinth without needing a protective screed above it.
- 3% water absorption under long-term total immersion, which is what makes it the plinth and below-DPC insulation board rather than a facade board.
- ±2 mm thickness tolerance, tight enough that a course of boards stays flat and the reinforcing layer above it does not chase a wandering plane.
Declared Specifications for the 30mm Board
Every figure below for the XPS foundation board 30mm is read from the manufacturer's HYDROSTYR 100 technical data card, fetched in August 2026. Each one is a property of the board, not of a wall the board sits inside.
| Property | Declared value | What it means on site |
|---|---|---|
| Thermal conductivity | λ 0.036 W/mK | Thinner board for a given resistance target |
| Thermal resistance at 30mm | 0.80 m²K/W | Declared value; use it, do not calculate one |
| Compressive stress at 10% deformation | 100 kPa | Takes backfill and paving loads at the plinth |
| Long-term design load | 30 kN/m² | Creep strain stays within 2% under that load |
| Bending strength | 150 kPa | Handles as a 500 mm-wide board without flexing off |
| Water absorption | 3%, long-term total immersion | Wet and periodically flooded zones |
| Reaction to fire | Class E | The board alone, never a rendered build-up |
| Thickness tolerance | ±2 mm | Courses stay flat across a plinth run |
The data card declares these values against EN 13163, the harmonised standard the sheet is issued under, and the reaction-to-fire class belongs to the board on its own. What a finished, rendered wall achieves is a system question answered by the system supplier, and no board document settles it either way.
How to Install the 30mm Board Below and Above DPC
Fitting sequence carries more weight at this thickness than at 80mm or 100mm, because a 30mm board is usually threading through a tight detail. The manufacturer's own installation clause sets the two fixed points — the bonding route and the separating layer.
- Set a datum and start the course level. Above grade, the base track that carries the first course sits in the insulation fixing accessories range; below grade, the course is set off the footing line.
- Bond with a documented adhesive. The sheet names three routes — cement-based adhesives, polyurethane foams, and water-dispersion bituminous masses. Cement-based options sit in the EPS adhesives basecoats range.
- Butt and stagger the joints. The manufacturer's pack table lists no lap-jointed board at this thickness, so plan on square edges and offset the vertical joints course to course.
- Separate the board from the ground. Below ground level the sheet requires the boards to be separated from direct soil contact by a reinforced layer with damp or waterproofing, or by a dimpled membrane. This is the step that keeps the 3% absorption figure meaningful for the life of the wall.
- Finish the exposed zone. Above the damp-proof course a plinth is usually closed with a mosaic plinth render over its mandated key coat, which handles the splash zone the render above the DPC is not built for.
One installer note worth carrying into a take-off: because the manufacturer's below-ground clause names adhesive routes and not mechanical anchors, plug lengths and fixing counts for this board come from the system supplier's own table. Renders World publishes no plug-to-thickness mapping until that table is in hand, which is the honest position rather than a rule of thumb.
How the 30mm Board Compares With the Deeper Foundation Boards
| Board | Declared resistance | Where it goes |
|---|---|---|
| 30mm, this board | 0.80 m²K/W | Screed underlay, thin plinth, reveals |
| 50mm foundation board | 1.35 m²K/W | Shallow wrap, floors with headroom |
| 80mm foundation board | 2.20 m²K/W | Standard foundation and cellar walls |
| 90mm foundation board | 2.50 m²K/W | Deeper wrap on retrofit plinths |
| 100mm foundation board | 2.75 m²K/W | Plinth-to-wall transition thickness |
All five share the same declared conductivity, so the resistance column is the whole comparison and depth is the only variable. Where the choice is between a foundation-grade board at the plinth and a graphite facade board above it, the XPS and EPS comparison guide sets out which board belongs in which zone of the build-up.
Ordering the 30mm Board — Format, Packs and Price
Renders World sells the XPS foundation board 30mm as a single board, which suits the short plinth runs and patch details this thickness is bought for. The arithmetic below is worth doing before the order rather than after the delivery.
- £4.80 per 1000 × 500 mm board, read from the product page in August 2026, and listed as available at that reading.
- £9.60 per m² — at 0.5 m² per board, one square metre takes two boards, so 2 × £4.80 = £9.60/m².
- A 12 m plinth run 400 mm high = 4.8 m²; 4.8 ÷ 0.5 = 9.6, so ten boards cover it and a margin for cuts at returns and openings takes it to eleven.
On format there is a divergence in the manufacturer's own sheet worth reading as a purchasing instruction. The commercial section declares packs at the standard 50 × 100 cm board size — 1000 × 500 mm, twenty boards and 10.0 m² per pack at 30mm — while the available-sizes line beside it lists 100 × 100 cm and 100 × 150 cm with other sizes by prior agreement. In practice: the 1000 × 500 mm board is the stock format sold here, and the larger sheet sizes are an agreed-order item rather than something to assume.
Is 30mm the Right Thickness for Your Detail?
- Choose 30mm where depth is the constraint — a screed underlay inside a fixed finished level, a thin plinth upgrade on existing render, or a reveal return that has to clear the boards around it.
- Step up to the 50mm foundation board where the build-up has room, since 1.35 m²K/W against 0.80 is a large gain for 20 mm of depth.
- Go deeper still for a full foundation or cellar wrap, where the 80mm and 100mm boards are the usual domestic specification.
- Treat thermal targets as a build-up question. A single board carries a declared resistance, not a wall U-value, and the U-value and insulation thickness guide shows how the layers are added up properly.
FAQ — Fitting and Ordering the 30mm Foundation Board
How many boards do I need per square metre?
Two. Each board measures 1000 × 500 mm, which is 0.5 m², so 1 m² takes two boards and the manufacturer's 30mm pack of twenty boards covers 10.0 m². Work out the run in square metres, divide by 0.5, round up, then add a margin for cuts at corners and openings.
Can the board sit in direct contact with the ground?
Below ground level the manufacturer's sheet requires a separating layer between the board and the soil — a reinforced layer with damp or waterproofing, or a dimpled membrane. Detailed that way, the board is doing exactly the job it is declared for, and the separating layer is a step worth getting right first time.
What bonds the 30mm board to a foundation wall?
The sheet names cement-based adhesives, polyurethane foams and water-dispersion bituminous masses, so the choice is driven by the substrate and the weather rather than by preference. Cement-based options for insulation boards sit in the EPS adhesives basecoats range.
How does 30mm compare with 50mm thermally?
Both share a declared conductivity of λ 0.036 W/mK, and the declared resistance is 0.80 m²K/W at 30mm against 1.35 m²K/W at 50mm. Where the detail has 20 mm to give, the deeper board is the better buy; where it does not, 30mm is the thickness that fits.
What is the reaction-to-fire class, and does it describe the finished wall?
The board is declared class E on the manufacturer's data card. That class belongs to the board on its own — the performance of a finished, rendered external wall is assessed on the whole system, so take that figure from the system supplier for the build-up you are specifying.
Technical Documentation
- GENDERKA HYDROSTYR 100 technical data card — declared properties, resistance table by thickness, and pack format.
- The Declaration of Performance is issued per production plant and is confirmed at order rather than quoted here.


