


Description
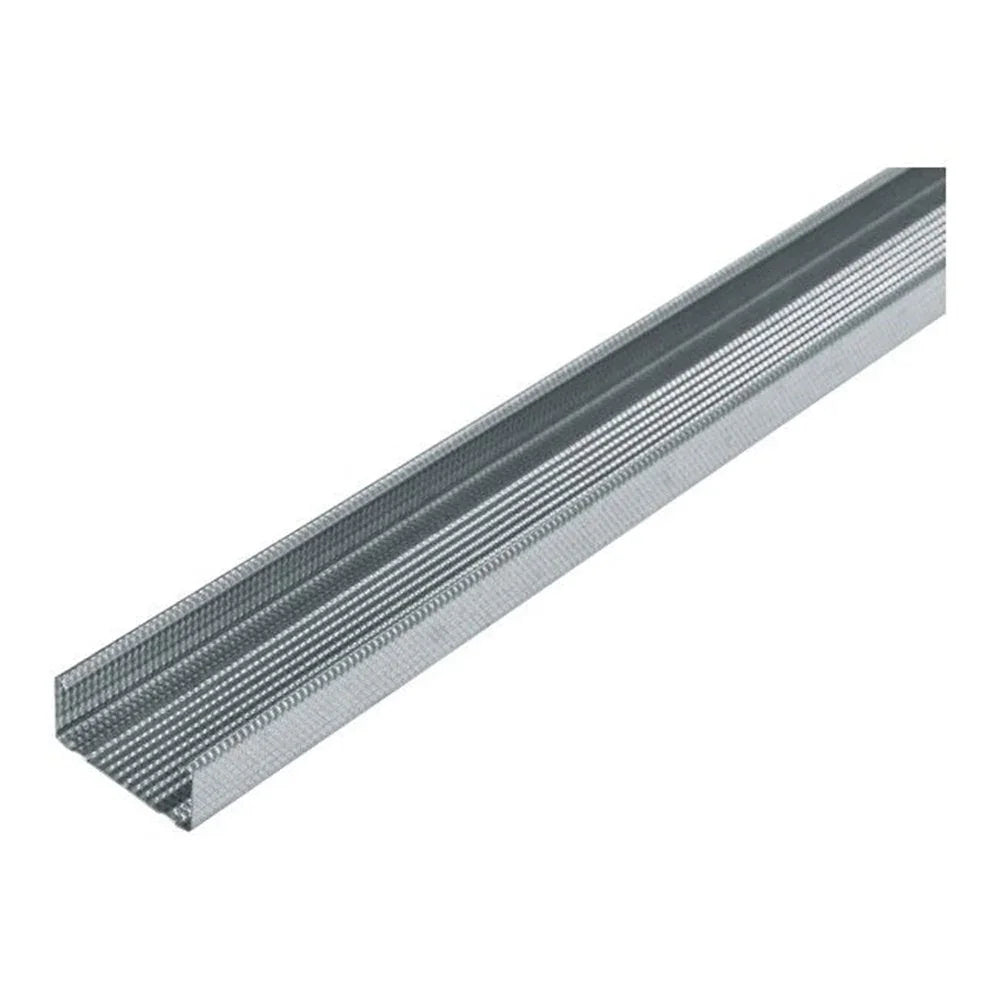
The CD60 4m main ceiling profile is the metal channel that carries a plasterboard suspended ceiling. The profiles run across the room, hang from the structure above and take the plasterboard screwed to their face. This one is 4 m long, the longer of the two lengths in the Renders World drylining range, so it covers a wider room in one piece. It is also used to line attic spaces.
What the CD60 4m Profile Does
- It carries the ceiling. The plasterboard is screwed to the face of the CD60 profiles.

- A C-shaped channel. The section is open on one side, with ribbed side walls along its whole length.
- 4 m in one piece. A room up to 4 m across, wall to wall, needs no joint in a CD60 4m profile.
- Held at both ends. The ends sit in the wall channel fixed round the room.
- Hung in between. ES60 hangers, or the WKK hanger in attics and roof spaces, take the weight between the walls.
Specification of the 4 m Profile
| Detail | CD60 main ceiling profile 4 m |
|---|---|
| Name | CD60 (CD-60) main ceiling profile |
| Length | 4 m per length |
| Section | C-shaped metal channel, ribbed side walls |
| Used for | Suspended plasterboard ceilings and attic linings |
| Ends held by | UD27 wall channel |
| Hung on | ES60 hangers; WKK 200 mm hanger in attics and roof spaces |
| Joined end to end with | CD60 longitudinal connector A100 |
| Crossed with | CD60 cross connector, in a two-level grid |
The Two CD60 Lengths
| Length | Spans in one piece |
|---|---|
| 4 m (this profile) | Rooms up to 4 m wall to wall |
| 3 m CD60 length | Rooms up to 3 m wall to wall |
Take the length that covers the span with the least left over. A room 3.6 m across takes one 4 m length per run with 0.4 m to cut off; in 3 m lengths the same run needs a joint.
Building the Frame Around This Profile
- Fix the UD27 wall channel round the room at the height the ceiling will sit.
- Fix the hangers to the structure above: ES60 hangers in 75, 125, 175 and 225 sizes, or the WKK 200 mm attic hanger. Suspension wires with a hook, in 25, 50, 75 and 100 cm, are in the range as well.
- Lay the CD60 4m profiles across the room with both ends in the wall channel and fix them to the hangers.
- Where a run is longer than 4 m, join two lengths end to end with the A100 longitudinal connector.
- For a two-level grid, a second layer of profiles crosses the first at right angles; the CD60 cross connector sits on the upper profile and is pressed between the walls of the lower one.
- Screw the plasterboard to the profiles with drywall screws.
Ordering, Delivery and Collection
- Dispatch — orders leave the same day when the stock is there; ordering the profiles, wall channel and hangers together keeps the frame in one delivery.
- Delivery — quoted by the team once the order is in; every delivery is kerbside.
- Collection — from the counter at Unit 9A, Central Trading Estate, Southampton SO14 5JP, Monday to Friday 7am to 5pm and Saturday 7am to 12pm.
- Returns — 14 days in original condition for goods bought directly from Renders World or its online store; special orders and promotion purchases stay outside this.
FAQ
What is a CD60 profile?
It is the main ceiling profile of a plasterboard suspended ceiling: a C-shaped metal channel that runs across the room and takes the plasterboard. It is also used to line attic spaces.
How wide a room does one 4 m length cover?
Up to 4 m wall to wall in one piece. A wider room takes two lengths joined end to end with the A100 longitudinal connector.
Is there a shorter CD60?
Yes. Renders World also sells the 3 m CD60 length, for rooms up to 3 m across.
What holds the ends of the profile?
A metal wall channel fixed round the walls of the room, sold in 4 m lengths; both ends of every profile sit inside it.
Which hanger goes in an attic?
The WKK 200 mm hanger, which suspends CD60 profiles in attics and roof structures. Under a flat ceiling or slab, the ES60 hangers are used.
What fixes the plasterboard to the profile?
Drywall screws, such as the KSSG 3.5 x 25 mm; 35 mm and 45 mm lengths are stocked too.