


Description
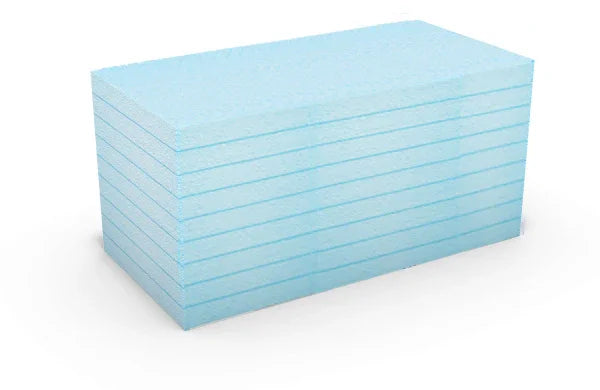
Renders World lists the thickest foundation insulation board 100mm as a single-board line for plinth, foundation and basement perimeter work — the deepest of the five depths in the XPS plinth and below-DPC board range.
What the 100 mm Board Does at the Plinth and Below Ground
The XPS foundation board 100mm declares a thermal resistance of 2.75 m²K/W at λD 0.036 W/mK, the highest in this range, insulating a foundation wrap as one plane from footing level to the damp-proof course.
That 2.75 figure is the manufacturer's declared resistance for the 100 mm thickness rather than thickness divided by conductivity, so it is the value an assessor drops straight into a build-up calculation. It is also the depth at which this board becomes the plinth-to-wall transition thickness: carry the same 100 mm above the damp-proof course in facade board and the reinforced layer wraps the junction with no step to compensate for.
The data sheet gives the board four intended positions, all of them ground-contact or ground-adjacent rather than facade work:
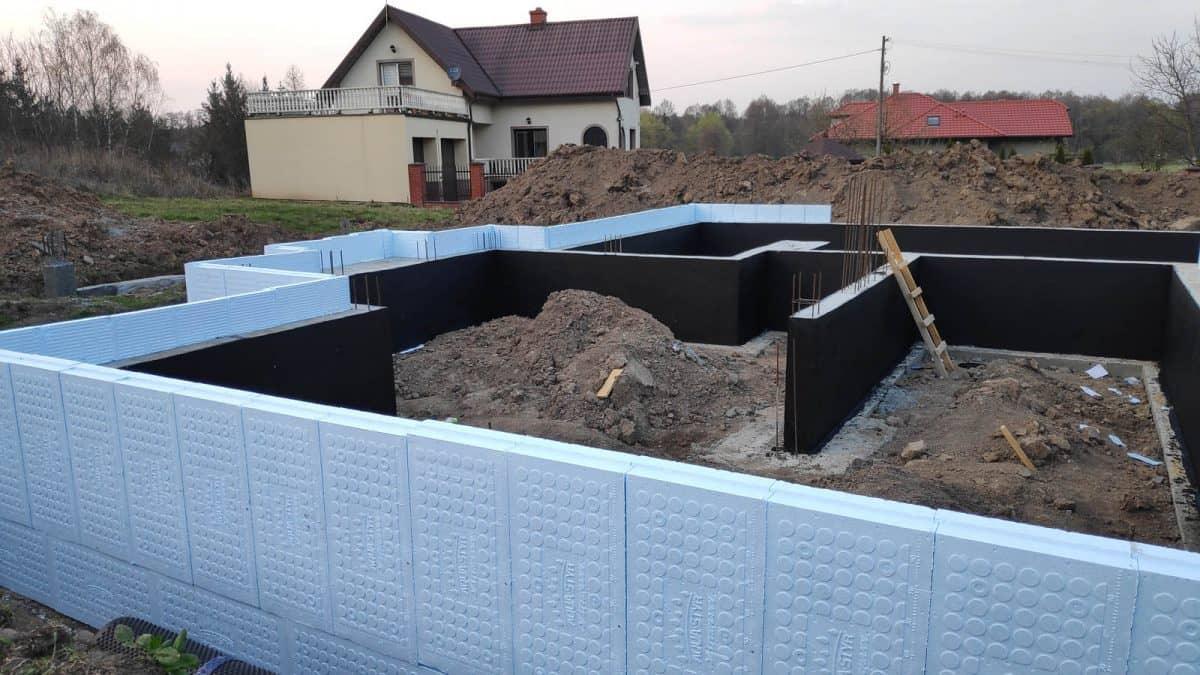
- External foundation and basement walls below ground level, in normally loaded positions where backfill gives the wrap permanent restraint.
- Foundation walls and plinths above ground level, carrying the render build-up down into the splash zone.
- Terraces, beneath the waterproofing and the finish layers.
- Ground-bearing floors in normally loaded positions, laid over a level slab ahead of screed.
Why Specifiers Order the Deepest Board in the Range
Four declared figures decide this depth, and each one changes how the board is ordered or fitted.
- 2.75 m²K/W declared resistance — the highest available here, and 0.25 m²K/W more than the 90 mm board for 10 mm of extra build-up depth.
- λD 0.036 W/mK — a low conductivity for a moisture-tolerant board, so the plinth reaches a deep target without stepping out past the facade line.
- 100 kPa compressive strength at 10% deformation, so the board takes backfill pressure and paving loads at the plinth as part of the build-up.
- No more than 3% water absorption under long-term total immersion, which is what qualifies it for the wet and periodically saturated positions the sheet names.
Depth carries a practical consequence at ground level that the thinner boards avoid. At 100 mm the board projects further past the wall face than any other in the range, so paving falls, thresholds, air-brick positions and gully surrounds all want checking on the drawing before the first course goes on.
What the Data Sheet Declares at 100 mm
Every figure declared for the XPS foundation board 100mm was read from the current manufacturer data sheet during this session, while the board format was read from the live listing rather than from the sheet.
| Property | Declared value | What it means on site |
|---|---|---|
| Thickness | 100 mm | Plinth-to-wall transition depth, matched to a 100 mm facade board |
| Board format | 1000 × 500 mm | Two boards per square metre; sold as a single board |
| Thermal conductivity | λD 0.036 W/mK | Low conductivity for a moisture-tolerant board |
| Thermal resistance | 2.75 m²K/W | Declared for 100 mm; the value a U-value calculation takes |
| Compressive strength | 100 kPa at 10% deformation | Takes backfill and paving loads at the plinth |
| Bending strength | 150 kPa | Handling strength for a large-format board on site |
| Water absorption | 3% maximum, long-term total immersion | Suits wet and periodically saturated positions |
| Reaction to fire | Class E | The board's own class; a rendered build-up is classified separately |
One point is worth settling before the order goes in. The sheet describes the product in both a smooth-edged and a rebated form and does not say which reaches this shelf, so ask at order and detail the joints as plain butt joints until the rebate is confirmed.
Fitting the 100 mm Board Below and Above Ground Level
Installation follows the sheet's own sequence, and the separating layer between board and soil is the step that repays the most attention.
- Set the datum first. Strike a level line at the damp-proof course and work down, so the courses reach footing level without a tapered cut at the bottom.
- Bond with a compatible adhesive. The sheet names cement-based adhesives, polyurethane foams and bituminous compounds based on water dispersion; the cement-based route sits on the EPS adhesives basecoats shelf.
- Keep organic solvents away from the board. The sheet asks for storage clear of solvents and their vapours, which is why a water-dispersion bituminous product is specified rather than a solvent-based one.
- Separate the board from the ground. Below ground level the sheet calls for a separating layer — a reinforced layer with damp-proofing or waterproofing over it, or a dimpled membrane — before anything is backfilled. Vapour transmission and freeze-thaw resistance are both left undeclared on this product, so that layer is what manages ground water, and it is a detail worth drawing rather than improvising.
- Backfill in even lifts. Compacting in stages keeps pressure balanced along the wrap and gives the 100 kPa board the restraint it is specified for.
- Fix mechanically above grade. Above ground the plinth carries wind load, and both plug length and pattern come from the system holder's fixing table for that substrate — at this depth the plug is the longest in the range, so it is confirmed rather than assumed. The plugs, discs and base tracks sit in the insulation fixing accessories range.
- Continue above the damp-proof course in facade board. Graphite EPS insulation boards take the elevation, where render compatibility and vapour behaviour matter more than immersion performance.
Store the boards flat, protected from mechanical damage and away from ignition sources, as the sheet instructs. Renders World supplies the same 1000 × 500 mm format across all five depths, so a mixed-thickness plinth still sets out on one grid.
The 100 mm Board Against the Other Four Depths
| Depth | Declared resistance | Where it fits |
|---|---|---|
| 30 mm board | 0.80 m²K/W | Tight perimeter runs and shallow returns |
| 50 mm board | 1.35 m²K/W | Floor build-ups and shallow foundation wraps |
| 80 mm board | 2.20 m²K/W | Plinth matched to an 80 mm facade board |
| 90 mm board | 2.50 m²K/W | Below-DPC work matched to a 90 mm facade |
| 100 mm board | 2.75 m²K/W | Deepest wrap and the plinth-to-wall transition |
The steps between those figures are uneven because each is a declared value rather than a calculation, which is worth knowing when a specification is written to a resistance target. For the wider material question, the guide to XPS and EPS boards compared for UK walls works through where each belongs, and the plinth thermal bridge and mould prevention guide covers the overlap detail at the damp-proof course.
Ordering 100 mm — Price per Board, Quantities and Companions
The XPS foundation board 100mm is sold as a single board at £10.50 per board, as displayed on the product page in August 2026, and was listed as available at the time of that fetch.
- Boards per square metre: each 1000 × 500 mm board covers 0.5 m², so 1 ÷ 0.5 = 2 boards per m², and a 20 m² wrap is 20 × 2 = 40 boards before an allowance for cuts at corners and returns.
- Material cost: £10.50 ÷ 0.5 m² = £21.00 per m² for the board alone, before adhesive, fixings and the render build-up.
- Plinth finish: a mosaic render finish for plinths is the usual decorative close for the zone above ground.
Renders World lists the adhesive, the fixings and the plinth finish as separate lines rather than a bundled rate, so the take-off stays visible on the quotation.
FAQ — Depth Choice, Adhesives and Below-Ground Detailing
How many 100 mm boards are needed per square metre?
Two. Each 1000 × 500 mm board covers 0.5 m², so 1 ÷ 0.5 = 2 boards, and a wrap 30 m in length at 600 mm high is 18 m², or 36 boards before any allowance for cuts.
Which adhesive suits this board below ground?
The data sheet names three routes — cement-based adhesives, polyurethane foams, and bituminous compounds based on water dispersion. Below ground the adhesive is only part of the detail: the separating layer and the staged backfill are what hold the wrap in position long term.
What fixing length does the 100 mm board need?
Longer than any other board in this range, but the figure is a manufacturer and system table rather than a sum — board depth plus embedment varies with substrate and plug type. Take the length and the pattern from the system holder's schedule for the wall being fixed into, and the order goes in right first time.
Can this board be used on the facade above the damp-proof course?
Its declared strengths are immersion and load performance, which belong to the plinth, foundation and basement perimeter. Above the damp-proof course the facade is better served by a graphite board designed for adhesive-and-basecoat bonding and a mesh-reinforced render, with the 100 mm depth carried through so the two planes stay flush.
How does the 100 mm compare with the 90 mm board?
Declared resistance rises from 2.50 to 2.75 m²K/W, a gain of 0.25 m²K/W for 10 mm of extra depth. Where the facade above sits at 90 mm, the 90 mm foundation board keeps the two planes flush; where the facade has been set at 100 mm, or the wrap is free to grow, this is the depth to take.
What does reaction to fire class E mean for a rendered plinth?
Class E is declared for the board on its own and stays a board property. The rendered build-up over it is a different assembly with its own test evidence, so a plinth specification takes its performance from the system holder rather than from this figure.
Technical Documentation
- HYDROSTYR 100 technical data sheet (GENDERKA, PDF) — declared conductivity, resistance by thickness, compressive and bending strength, water absorption, reaction to fire, and the installation and storage instructions quoted above.
- The declaration of performance is confirmed at order, as the supplying plant determines which declaration applies.