


Description
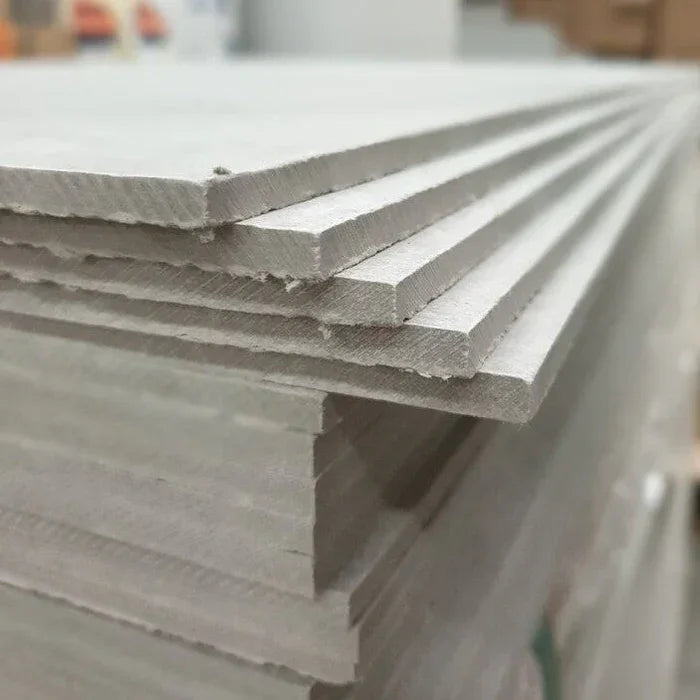
The STS NoMorePly half-size 1.2 m × 0.8 m × 12 mm fibre-cement render carrier board is the small-format substrate for dormer cheeks, window reveals, soffit returns, and infill panels on frame facades. At 15.8 kg and 0.96 m² per board, it handles single-installer at height while matching the full sheet's Euroclass A1 rating and 12.46 MPa dry bending strength.
Where the STS Half-Size Carrier Board Performs Best — UK Detail Areas
The 1.2 m × 0.8 m × 12 mm carrier board is the small-format render substrate for detail areas where a 2.4 m × 1.2 m sheet would leave significant off-cuts — window reveals, dormer cheeks, soffit returns, narrow infill strips between openings, and any small geometry on a timber-frame or steel-frame facade. Density holds at 1.28 g/cm³ and the EN 12467 mechanical class matches the full-size sheet exactly. Supplied through the Renders World rendering cement boards range, it carries the same compliance narrative regardless of which format covers each area.
What changes between formats is handling. At 15.8 kg the half-size board sits comfortably within single-installer lift limits, which matters most for reveal panels above first-lift scaffold where two-person handling turns awkward. The 0.96 m² format also lines up with typical reveal widths on UK domestic openings, so two boards trimmed sympathetically can clad a full reveal-and-soffit run with a single horizontal joint to detail.
Why Trade Specifiers Choose the Half-Size Carrier Board
- Single-person handling at height: the 15.8 kg weight lets one installer lift, position, and fix the board single-handed above first-lift scaffold — real productivity on detail-heavy elevations where most work sits at or above reveal level.
- Lower cut-waste on detail panels: the 0.96 m² format suits reveal-and-soffit areas where a full sheet leaves substantial off-cuts, cutting both material cost and the time spent moving off-cuts down from scaffold.
- Identical mechanical performance to the full sheet: 12.46 MPa dry / 12.91 MPa saturated bending strength means the smaller format carries no specification penalty — the compliance narrative is unchanged whether an elevation uses one format, the other, or a planned mix.
- Euroclass A1 non-combustible: tested under EN 13501-1, EN ISO 1182, and EN ISO 1716, supporting facade specifications where the project fire strategy specifies a non-combustible carrier, subject to design verification under current Approved Document B guidance.
- Dimensionally stable through moisture cycling: linear variation with moisture sits at 0.16%, keeping joints tight after basecoat on the small-format work where joint count per square metre runs higher.
Technical Specifications — STS Half-Size Carrier Board Data Sheet Highlights
| Property | Value |
|---|---|
| Dimensions | 1,200 × 800 × 12 mm (thickness tolerance 0.2%) |
| Coverage per board | 0.96 m² |
| Board weight | 15.8 kg (single-person handling) |
| Density | 1.28 g/cm³ |
| Bending strength (dry / saturated) | 12.46 MPa / 12.91 MPa |
| Linear variation with moisture | 0.16% |
| Reaction to fire | Euroclass A1 / A1fl — non-combustible |
| Fire test references | EN 13501-1 · EN ISO 1182 · EN ISO 1716 |
| Water impermeability (primed face) | No damp patch after 192 hours |
| Manufacturing standard | BS EN 12467:2016 + A1:2016 |
| Matched fixing | STS 38 mm Ruspert-coated screws (sold separately) |
| Typical screw count per panel | 14–18 screws on stud framing |
How to Install the Half-Size Carrier Board — Fixing, Joints, Mesh Embedment
The half-size board fixes directly to timber or steel framing ahead of any render layers, using the matched STS 38 mm Ruspert-coated screws at 200 mm perimeter centres and 300 mm in the field — typically 14–18 screws per 0.96 m² panel. Drive flush with the board face: flush is the target, never proud and never over-driven, so the basecoat bridges cleanly without dimples telegraphing through the finish or fractures forming around over-driven heads.
For the cleanest joint result, leave a 3–4 mm gap between boards, fill with a flexible cementitious adhesive, and embed reinforcement mesh while the bedding is still wet. Stagger joints between adjacent rows so no four boards meet at a point — that geometry is where reflective cracking concentrates if joints align. Where the carrier sits within an EWI build-up, mechanical anchors back to the structural wall may also be required, and the insulation fixing accessories range covers the matched anchors. For the complete worked sequence with primer selection and thin-coat finish integration, the cement boards for rendering guide walks through it with site examples.
Installation Notes — Joint Count, On-Site Cutting, Stagger Pattern
For the best result on small-panel work, treat the higher joint-count-per-square-metre of the half-size format as the constraint to design around. On a reveal-and-soffit run cladded with three or four boards, joint geometry can stack visually if the stagger is shallow — plan the cut layout so joints fall on a clear offset between rows rather than a half-board step that reads as near-alignment from the elevation view.
Embed reinforcement mesh across every joint while the bedding adhesive is still wet: mesh worked into a fresh bed is far stronger than mesh pressed into cured adhesive, and that single distinction is the most reliable predictor of whether reflective cracking shows at year three or stays invisible at year ten. Score and snap with a tungsten-carbide scoring tool and a straight edge handles most cuts cleanly with the smooth face uppermost; complex shapes benefit from a diamond blade, which generates silica dust requiring RPE and on-tool extraction under current HSE construction-site guidance.
How the Half-Size Board Compares to the Full-Size 2.4 × 1.2 m Sheet
Both formats share the same fibre-cement composition, EN 12467 mechanical class, 12 mm thickness, and Euroclass A1 classification — the specification narrative is identical. The choice is a handling and cut-yield decision driven by the geometry of each area on the elevation.
| Variant | Key Spec | When to Choose |
|---|---|---|
| Half-size 1.2 × 0.8 m (this product) | 0.96 m² · 15.8 kg | Reveals, dormers, soffits · single-person handling at height |
| Full-size 2.4 × 1.2 m | 2.88 m² · ~45 kg | Storey-height runs, lowest joint count |
On most domestic timber-frame and steel-frame facades a planned mix is the most efficient ordering pattern — full sheets carry the main elevation areas where continuous stud bays favour fewer joints, half-size handles reveals and detail work where small geometry favours less cut-waste. Both formats take the same STS 38 mm screw, so the fixing schedule consolidates onto a single SKU even when the board mix splits.
Pro Tips From UK Installers Using the Half-Size Board
- Order the format mix from elevation drawings, not the site survey: count reveal and infill panel area off the elevations at takeoff, then order half-size boards to that quantity plus 10% — site-survey ordering routinely under-counts detail areas because the eye averages across the main wall faces.
- Keep a stack on the van for repair and patch work: the half-size board is the practical SKU for remediation calls where opening a full 45 kg sheet would be wasteful, and two or three boards behind the bulkhead cover most patch jobs without scheduling a fresh delivery.
- Cut the reveal layout in pairs: two boards trimmed to the reveal width clad a full reveal-and-soffit run with one horizontal joint to treat — plan the pair as a set and the joint geometry stays consistent across multiple openings.
- Pre-cut at ground level wherever practical: the small format makes ground-level cutting fast, and bringing pre-sized boards up to scaffold is meaningfully quicker than carrying full sheets up to measure at height.
- Pair the fixing schedule with the screw box count: at 14–18 screws per panel, one 250-piece box of matched screws covers around 14–17 half-size boards — keep that ratio in mind when ordering screws against a board count that mixes formats, since the per-board figure changes with format size.
Is the Half-Size Render Carrier Board Right for Your Project?
- Reveals, dormers, and soffit returns: the right format — the 0.96 m² coverage minimises off-cut waste on detail areas and aligns with typical UK reveal-and-soffit geometry on domestic openings.
- Above-first-lift detail work with single-installer access: well suited — the 15.8 kg weight supports comfortable single-person handling where two-person lifting of a 45 kg full sheet would be awkward.
- Repair, patch, and remediation work: the practical SKU for the van, covering most patch jobs without scheduling a fresh delivery per callout.
- Full elevations with continuous stud bays: the full-size 2.4 × 1.2 m board covers continuous wall runs with fewer joints and faster basecoat reinforcement — the right choice where geometry rewards larger sheets.
- Render finish over the carrier: the primed board accepts thin-coat build-ups directly from the Renders World premium silicone render range once basecoat and mesh are in place.
FAQ — Half-Size Carrier Board Coverage, Compatibility, Ordering
How does this board differ from the 2.4 × 1.2 m board?
Mechanical performance, fire classification, and dimensional stability are identical — both share the same TDS data and EN 12467 mechanical class. The difference is format: 0.96 m² coverage at 15.8 kg suits small-panel, reveal, and soffit work with single-person handling, while the full sheet covers 2.88 m² at around 45 kg with fewer joints on continuous runs. The compliance narrative is unchanged regardless of which format covers each area.
Can one installer handle the board on scaffold?
At 15.8 kg, the board is well within comfortable single-person handling limits at height. That is the main practical reason installers choose this format for above-first-lift detail work, where the productivity gain of one-person lifting outweighs the higher joint count that comes with smaller panels.
What render systems can be applied to this board?
Thin-coat silicone, mineral, and acrylic systems are all compatible once the board face is primed with a high-adhesion exterior render primer. Joints must be filled with a flexible cementitious adhesive and reinforcement mesh embedded across every joint while the adhesive is still wet. The linked cement boards guide walks through the full sequence with primer selection and basecoat detailing.
How many screws are needed per board?
Around 14–18 screws per 0.96 m² panel on stud framing, at 200 mm perimeter centres and 300 mm in the field. A 250-piece box of matched STS 38 mm screws covers approximately 14–17 half-size boards. Always cross-reference the system designer's spacing schedule for the specific facade build-up.
Can the board be cut on site?
Yes. Score and snap with a tungsten-carbide scoring tool and a straight edge handles most cuts cleanly, smooth face uppermost during scoring. For complex shapes — curved profiles or multiple internal cut-outs — a circular saw with a diamond blade gives a cleaner result but generates silica dust requiring RPE and on-tool extraction under current HSE construction-site guidance. Ground-level cutting is meaningfully faster than measuring at height.
Can this format be used for internal applications?
Yes. The Class A1 fire rating and 192-hour primed water impermeability suit internal wet rooms, shower enclosures, and tile-backer applications, and the same SKU often covers internal patch work where a small panel handles a localised repair. Tanking and waterproofing membrane requirements should be confirmed against the manufacturer's current recommendations for the specific wet-room use case.
Technical Documentation — STS Half-Size Carrier Board TDS and Fire Classification